
2680 33 N, Idaho Falls, ID 83402
Local realty services provided by:CENTURY 21 High Desert
2680 33 N,Idaho Falls, ID 83402
$655,000
- 4 Beds
- 3 Baths
- 3,524 sq. ft.
- Single family
- Active
Upcoming open houses
- Sat, Sep 0511:00 am - 01:00 pm
Listed by: jody holland
Office: keller williams realty east idaho
MLS#:2186871
Source:ID_SRMLS
Price summary
- Price:$655,000
- Price per sq. ft.:$185.87
About this home
This beautifully updated split-level home sits on just over two acres in the peaceful rural outskirts of Idaho Falls, offering multiple living areas with hardwood floors, granite countertops, a cozy breakfast nook, fireplaces on both the main and lower levels, three comfortable upstairs bedrooms with a large bathroom which includes a charming wood topped vanity, a fourth bedroom near the laundry area, and a finished basement featuring a theater room, den with a hideaway play space, and two storage rooms. The expansive backyard is a true retreat with a playground, exterior shed, mature trees, a custom playhouse, and a full outdoor pickleball/basketball court that transforms into an ice-skating rink in the winter, creating year-round recreation and charm. This property is warm, inviting, and truly one of a kind—an exceptional place to call home. Buyer to verify all information.
Contact an agent
Home facts
- Year built:1964
- Subdivision & Development:NONE
- Listing ID #:2186871
- Added:84 day(s) ago
- Updated:August 29, 2026 at 04:46 PM
Rooms and interior
- Bedrooms:4
- Total bathrooms:3
- Full bathrooms:2
- Half bathrooms:1
- Dining Description:Breakfast Nook/Bar
- Kitchen Description:Dishwasher, Double Oven, Microwave
- Basement Description:Finished
- Living area:3,524 sq. ft.
Heating and cooling
- Cooling:Mini Split
- Heating:Baseboard
Structure and exterior
- Year built:1964
- Building area:3,524 sq. ft.
- Lot area:2.11 Acres
- Lot Features:Rural, Wooded
- Construction Materials:Brick
- Exterior Features:Playground, Shed, Tennis Court(s)
- Foundation Description:Concrete Perimeter
Schools
- High school:SKYLINE 91HS
- Middle school:EAGLE ROCK 91JH
- Elementary school:WESTSIDE 91EL
Utilities
- Water:Shared Well
- Sewer:Private Septic
Finances and disclosures
- Price:$655,000
- Price per sq. ft.:$185.87
- Tax amount:$1,237 (2025)
Features and amenities
- Amenities:Ceiling Fan(s), Playground, Shed, Tennis Court(s)
- Pool features:Tennis Court(s)
Parking
- Parking description:2 Stalls, Attached, Concrete, Gravel
New listings near 2680 33 N
- New
 $520,000Active6 beds 3 baths2,964 sq. ft.
4216 Vision Drive, IDAHO FALLS, ID 83401
MLS# 2188868Listed by: SWEET REALTY GROUP - New
 $925,000Active5 beds 3 baths3,564 sq. ft.
7091 S Green River Cir, IDAHO FALLS, ID 83406
MLS# 2188869Listed by: AXIS IDAHO REALTY 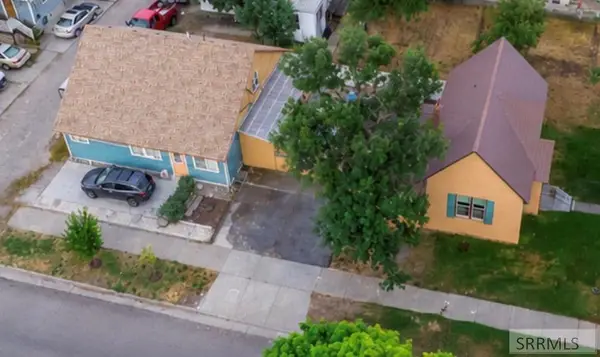 $499,900Active3 beds 3 baths3,061 sq. ft.
492 G Street, IDAHO FALLS, ID 83402
MLS# 2187808Listed by: KELLER WILLIAMS REALTY EAST IDAHO- $499,900Active3 beds 3 baths3,061 sq. ft.
492 G Street, IDAHO FALLS, ID 83402
MLS# 2187808Listed by: KELLER WILLIAMS REALTY EAST IDAHO - New
 $433,000Active3 beds 2 baths2,404 sq. ft.
1367 Drystone Drive, IDAHO FALLS, ID 83401
MLS# 2188853Listed by: SILVERCREEK REALTY GROUP - New
 $1,500,000Active5 beds 4 baths6,291 sq. ft.
7753 Packbridge Lane, IDAHO FALLS, ID 83406
MLS# 2188822Listed by: KELLER WILLIAMS REALTY EAST IDAHO - Open Sat, 11am to 1pmNew
 $725,000Active5 beds 3 baths3,888 sq. ft.
1150 Blue Grass Lane, IDAHO FALLS, ID 83401
MLS# 2188823Listed by: REAL BROKER LLC - New
 $382,900Active4 beds 2 baths2,500 sq. ft.
2068 Edmiston Drive, IDAHO FALLS, ID 83401
MLS# 2188812Listed by: KELLER WILLIAMS REALTY EAST IDAHO - New
 $280,000Active3 beds 2 baths1,512 sq. ft.
820 Singletree Lane, IDAHO FALLS, ID 83402
MLS# 2188815Listed by: PATRIOT REAL ESTATE, LLC - New
 $250,000Active3 beds 2 baths1,344 sq. ft.
836 Dalmation Drive, IDAHO FALLS, ID 83402
MLS# 2188809Listed by: EXP REALTY LLC


Protect your home and budget from life's surprises with an Assurant Home Warranty, backed by a partner that supports you through every step of homeownership. Explore Plans.
©2026 Century 21 Real Estate LLC. All rights reserved. CENTURY 21®, the CENTURY 21 Logo and C21® are service marks owned by Century 21 Real Estate LLC. Century 21 Real Estate LLC fully supports the principles of the Fair Housing Act and the Equal Opportunity Act. Each office is independently owned and operated. Listing information is deemed reliable but not guaranteed accurate.