2901 Bliss Avenue, Idaho Falls, ID 83401
Local realty services provided by:CENTURY 21 High Desert
2901 Bliss Avenue,Idaho Falls, ID 83401
$440,000
- 4 Beds
- 2 Baths
- 2,028 sq. ft.
- Single family
- Active
Listed by: brandon des fosses
Office: premier properties real estate co.
MLS#:583744
Source:ID_PAOR
Price summary
- Price:$440,000
- Price per sq. ft.:$216.96
About this home
WOW. This home is a stunner! Taken down to the studs and remodeled from top to bottom, this home feels brand new while offering tons of space inside and out. Step inside to a beautiful open floor plan featuring quartz countertops, new cabinetry, and gorgeous custom bathrooms with high-end tile finishes. The large bedrooms offer plenty of space, and the oversized basement living room gives you even more room to spread out. Outside, you’ll find a gigantic lot and a 2-car garage, making this home just as impressive outside as it is inside. With thoughtful updates and beautiful finishes throughout, this one is truly move-in ready. Make sure to come see it today!
Contact an agent
Home facts
- Year built:2002
- Subdivision & Development:Summit Park
- Listing ID #:583744
- Added:1 day(s) ago
- Updated:October 02, 2026 at 04:54 AM
Rooms and interior
- Bedrooms:4
- Total bathrooms:2
- Full bathrooms:2
- Kitchen Description:Dishwasher, Microwave, Range/Oven
- Basement Description:Basement Fully Finished
- Living area:2,028 sq. ft.
Heating and cooling
- Cooling:Central
- Heating:Forced Air
Structure and exterior
- Roof:Architectural
- Year built:2002
- Building area:2,028 sq. ft.
- Lot area:0.26 Acres
- Architectural Style:Ranch
- Construction Materials:Metal
- Exterior Features:Established Lawn, Sprinkler System-Partial
- Foundation Description:Concrete
Schools
- High school:Bonneville
- Middle school:Taylorview
- Elementary school:Linden Park
Utilities
- Water:City/Public Water
- Sewer:City Sewer
Finances and disclosures
- Price:$440,000
- Price per sq. ft.:$216.96
- Tax amount:$1,070
Features and amenities
- Appliances:Dishwasher, Microwave, Water Heater-Electric
- Laundry features:Basement
- Amenities:Water Heater-Electric
Parking
- Parking description:Garage - Attached
- Garage spaces:2
New listings near 2901 Bliss Avenue
- New
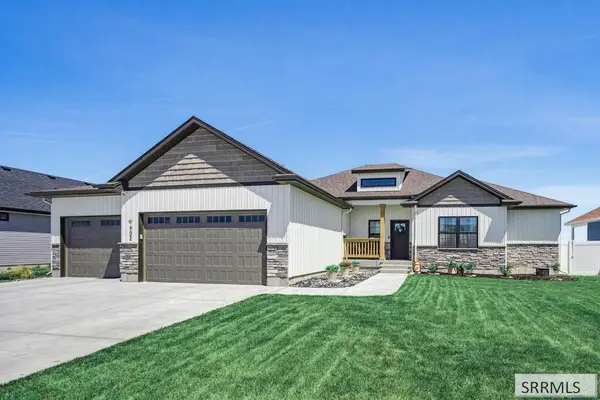 $585,000Active5 beds 3 baths3,400 sq. ft.
902 Jack Ln, IDAHO FALLS, ID 83402
MLS# 2189613Listed by: HOMESMART REALTY GROUP - New
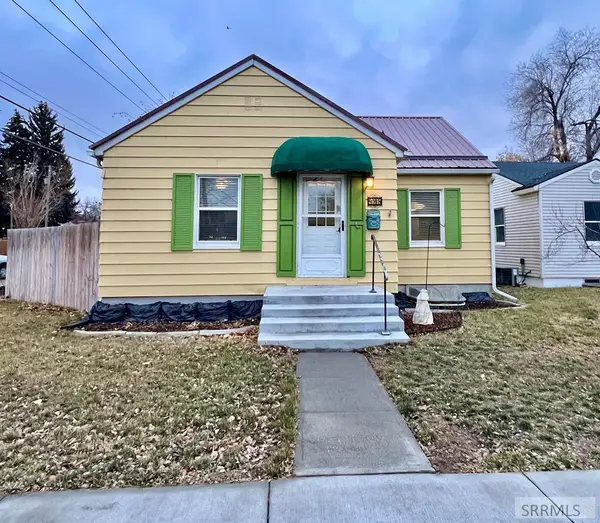 $255,000Active2 beds 1 baths1,516 sq. ft.
498 9th Street, IDAHO FALLS, ID 83404
MLS# 2189610Listed by: KELLER WILLIAMS REALTY EAST IDAHO - New
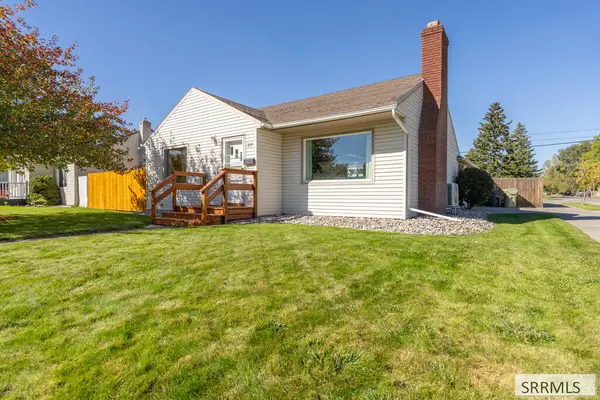 $355,000Active3 beds 2 baths1,928 sq. ft.
897 13th Street, IDAHO FALLS, ID 83404
MLS# 2189611Listed by: KELLER WILLIAMS REALTY EAST IDAHO - New
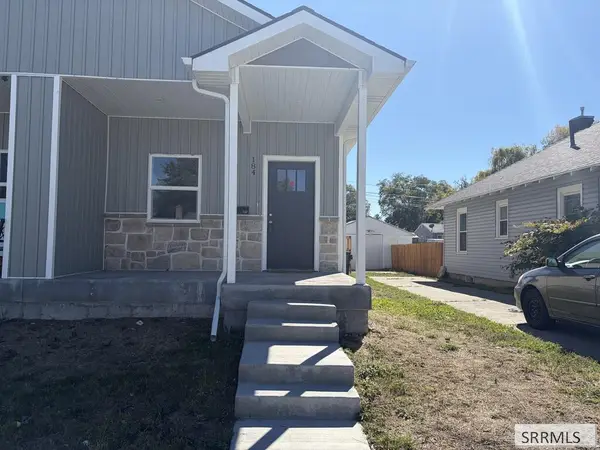 $305,000Active4 beds 2 baths1,950 sq. ft.
184 Elva Street, IDAHO FALLS, ID 83402
MLS# 2189603Listed by: PATRIOT REAL ESTATE, LLC - New
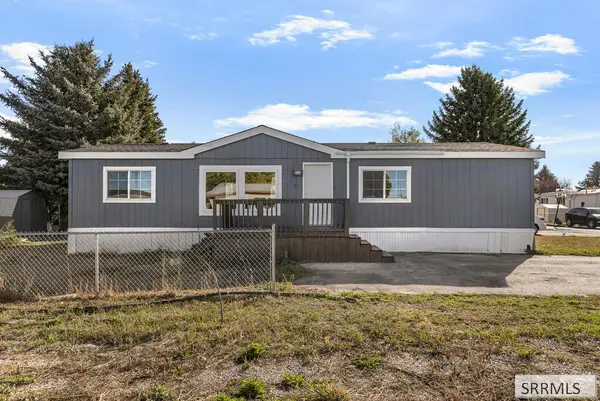 $150,000Active4 beds 2 baths1,377 sq. ft.
2133 Pinetree Circle, IDAHO FALLS, ID 83401
MLS# 2189600Listed by: KELLER WILLIAMS REALTY EAST IDAHO - New
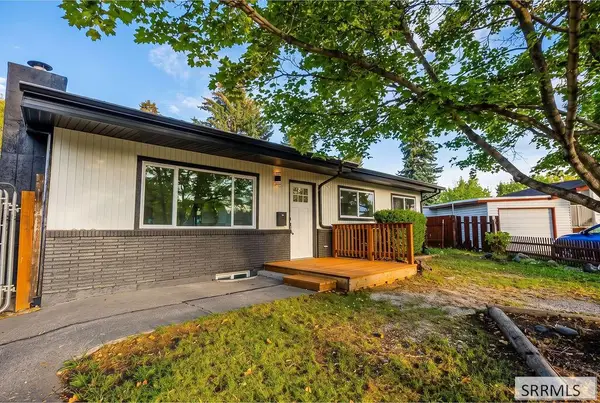 $345,000Active4 beds 2 baths1,920 sq. ft.
272 Valley Drive, IDAHO FALLS, ID 83401
MLS# 2189601Listed by: SILVERCREEK REALTY GROUP - New
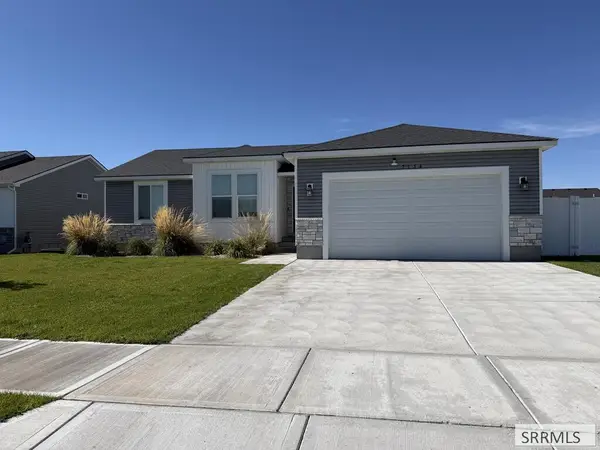 $420,000Active3 beds 2 baths2,780 sq. ft.
7154 Branston Ave, IDAHO FALLS, ID 83402
MLS# 2189597Listed by: NEXTHOME ADVANTAGE REALTY - New
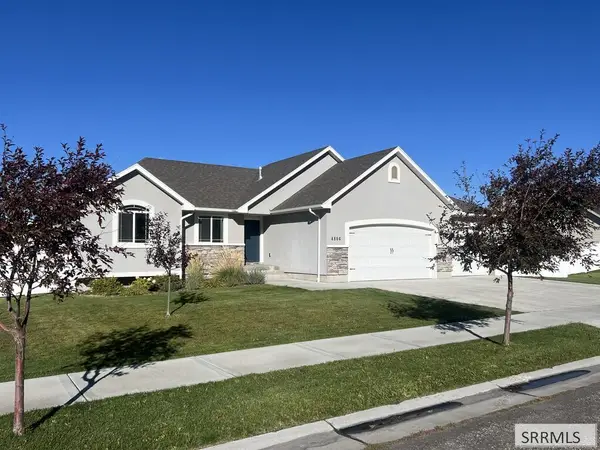
 $620,000Active6 beds 3 baths3,224 sq. ft.
4806 Mountain Bend Drive, IDAHO FALLS, ID 83406
MLS# 2189598Listed by: CENTURY 21 HIGH DESERT - New
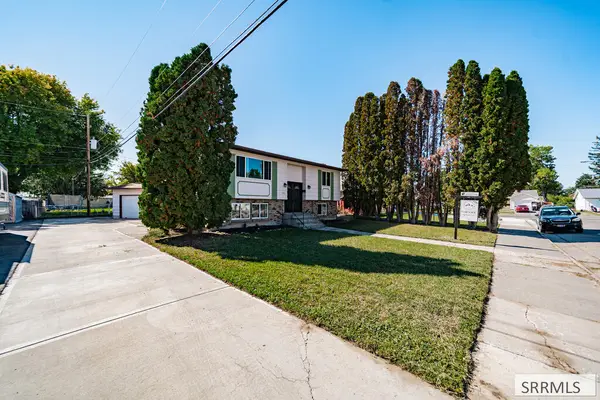 $349,900Active4 beds 2 baths2,016 sq. ft.
906 Quincy Street, IDAHO FALLS, ID 83402
MLS# 2189594Listed by: REAL BROKER LLC - New
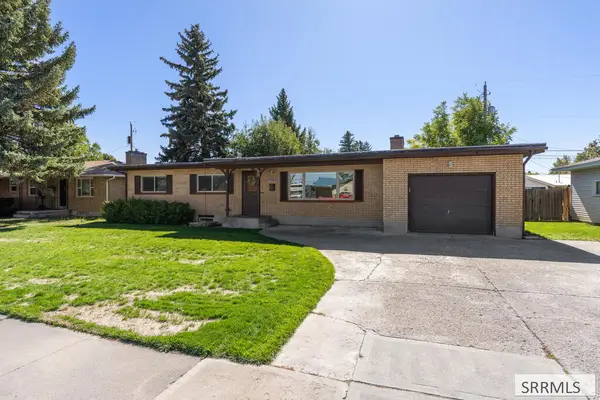 $385,880Active5 beds 3 baths2,657 sq. ft.
1132 Sahara Drive, IDAHO FALLS, ID 83404
MLS# 2189592Listed by: KELLER WILLIAMS REALTY EAST IDAHO


Protect your home and budget from life's surprises with an Assurant Home Warranty, backed by a partner that supports you through every step of homeownership. Explore Plans.
©2026 Century 21 Real Estate LLC. All rights reserved. CENTURY 21®, the CENTURY 21 Logo and C21® are service marks owned by Century 21 Real Estate LLC. Century 21 Real Estate LLC fully supports the principles of the Fair Housing Act and the Equal Opportunity Act. Each office is independently owned and operated. Listing information is deemed reliable but not guaranteed accurate.