
291 Valley Drive, Idaho Falls, ID 83401
Local realty services provided by:CENTURY 21 High Desert
291 Valley Drive,Idaho Falls, ID 83401
$350,000
- 4 Beds
- 2 Baths
- 2,445 sq. ft.
- Single family
- Active
Upcoming open houses
- Sun, Oct 2512:00 pm - 02:00 pm
Listed by: leo cervantes, lk realty a bilingual real estate group
Office: silvercreek realty group
MLS#:2189999
Source:ID_SRMLS
Price summary
- Price:$350,000
- Price per sq. ft.:$143.15
About this home
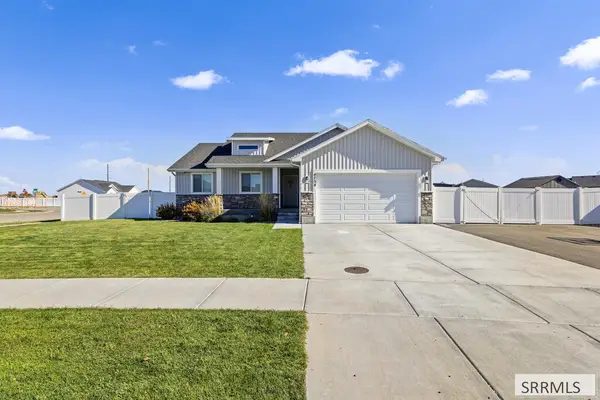
Charm, space, and the big updates already taken care of! This beautifully maintained Idaho Falls home offers 2,445 sq ft, 4 bedrooms, 2 bathrooms, and the peace of mind that comes with significant plumbing, electrical, water line, and main sewer line improvements! Natural light fills the home, featuring a welcoming front living room, centrally located kitchen, formal dining, and a spacious second family room with a brick fireplace. Both bathrooms offer updated tiled showers, while the downstairs provides additional living flexibility and room to make it your own. Step outside and you'll understand what makes this property special! Enjoy coffee on the covered front patio or spend summer evenings entertaining beneath the large covered back patio. The fully fenced backyard feels like a private retreat, surrounded by mature trees and established greenery, complete with garden beds, a chicken coop, and an oversized workshop/shed. All this with convenient access to First Street, shopping, groceries, dining, and the Idaho Falls Greenbelt. Thoughtfully cared for, full of character, and ready for its next chapter. Come experience it for yourself!...
Contact an agent
Home facts
- Year built:1958
- Subdivision & Development:FAMILY CARE CENTER-BON
- Listing ID #:2189999
- Added:1 day(s) ago
- Updated:October 25, 2026 at 01:51 AM
Rooms and interior
- Bedrooms:4
- Total bathrooms:2
- Full bathrooms:2
- Dining Description:Formal Dining Room
- Kitchen Description:Dishwasher, Refrigerator
- Basement Description:Finished, Full
- Living area:2,445 sq. ft.
Structure and exterior
- Year built:1958
- Building area:2,445 sq. ft.
- Lot area:0.19 Acres
- Exterior Features:Shed
- Foundation Description:Concrete Perimeter
Schools
- High school:BONNEVILLE 93HS
- Middle school:ROCKY MOUNTAIN 93JH
- Elementary school:FALLS VALLEY 93EL
Utilities
- Water:Public
- Sewer:Public Sewer
Finances and disclosures
- Price:$350,000
- Price per sq. ft.:$143.15
- Tax amount:$2,190 (2025)
Features and amenities
- Appliances:Refrigerator, Washer
- Laundry features:Washer
- Amenities:Shed
Parking
- Parking description:1 Stall, Attached, Concrete
New listings near 291 Valley Drive
- New
 $431,900Active5 beds 3 baths2,261 sq. ft.
2819 Azure Drive, IDAHO FALLS, ID 83401
MLS# 2190011Listed by: SUMMIT VIEW REALTY - New
 $335,000Active5 beds 2 baths2,080 sq. ft.
1571 Stanger Drive, IDAHO FALLS, ID 83404
MLS# 2190009Listed by: SILVERCREEK REALTY GROUP - New
 $450,000Active5 beds 2 baths2,484 sq. ft.
2260 Richards Avenue, IDAHO FALLS, ID 83404
MLS# 2190007Listed by: REAL BROKER LLC - New
 $499,000Active6 beds 3 baths3,226 sq. ft.
5226 S Thatcher Avenue, IDAHO FALLS, ID 83404
MLS# 2190005Listed by: JUPIDOOR LLC - New
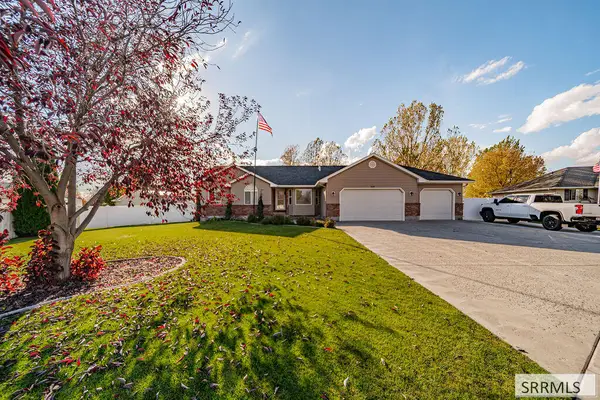 $579,500Active7 beds 4 baths3,472 sq. ft.
3320 Woodside Drive, IDAHO FALLS, ID 83401
MLS# 2189994Listed by: KELLER WILLIAMS REALTY EAST IDAHO - New
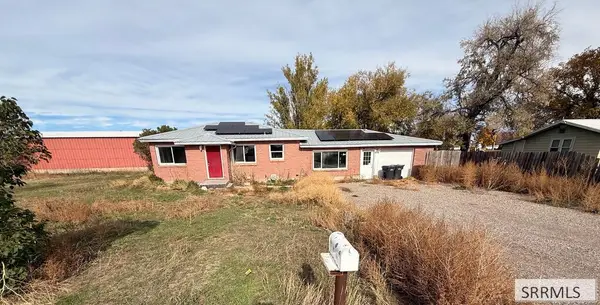 $250,000Active4 beds 2 baths1,824 sq. ft.
536 33 N, IDAHO FALLS, ID 83401
MLS# 2189987Listed by: SILVERCREEK REALTY GROUP - New
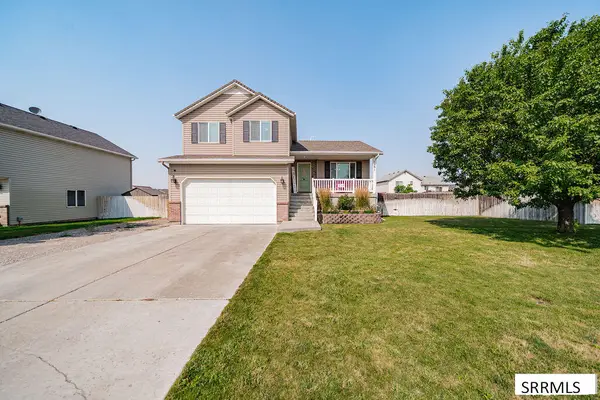 $409,000Active5 beds 3 baths2,276 sq. ft.
1291 Hammerstone Drive, IDAHO FALLS, ID 83401
MLS# 2189985Listed by: KELLER WILLIAMS REALTY EAST IDAHO - New
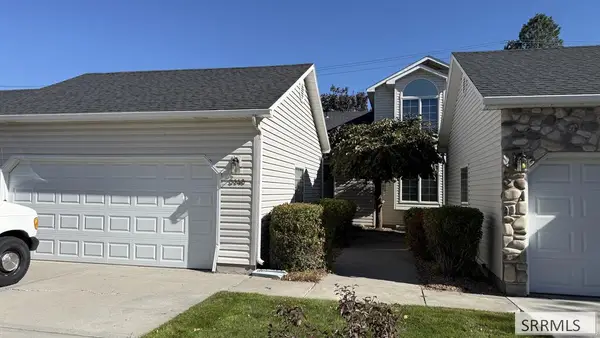 $325,000Active2 beds 3 baths1,954 sq. ft.
3148 Thayer Bridge Circle, IDAHO FALLS, ID 83402
MLS# 2189983Listed by: REAL BROKER LLC - New
 $499,000Active5 beds 3 baths2,754 sq. ft.
4754 Memory Lane, IDAHO FALLS, ID 83401
MLS# 2189980Listed by: REAL BROKER LLC


Protect your home and budget from life's surprises with an Assurant Home Warranty, backed by a partner that supports you through every step of homeownership. Explore Plans.
©2026 Century 21 Real Estate LLC. All rights reserved. CENTURY 21®, the CENTURY 21 Logo and C21® are service marks owned by Century 21 Real Estate LLC. Century 21 Real Estate LLC fully supports the principles of the Fair Housing Act and the Equal Opportunity Act. Each office is independently owned and operated. Listing information is deemed reliable but not guaranteed accurate.