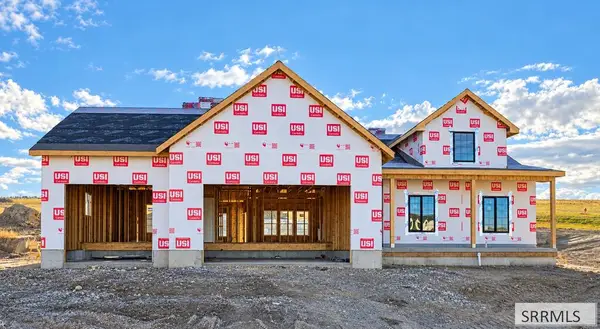
4754 Memory Lane, Idaho Falls, ID 83401
Local realty services provided by:CENTURY 21 High Desert
4754 Memory Lane,Idaho Falls, ID 83401
$499,000
- 5 Beds
- 3 Baths
- 2,754 sq. ft.
- Single family
- Active
Listed by: anthony elizondo, kylee johns
Office: real broker llc.
MLS#:2189980
Source:ID_SRMLS
Price summary
- Price:$499,000
- Price per sq. ft.:$181.19
About this home
Welcome to 4754 Memory Lane in the desirable Wolf Creek subdivision! Situated on the second-largest lot in the neighborhood, this beautiful home offers plenty of space inside and out. Enjoy two fireplaces, a heated garage, an oversized cold storage room, and a dedicated RV parking pad. Additional features include two water heaters and a water softener for added convenience. With a spacious lot and thoughtful amenities throughout, this home is a must-see!
Contact an agent
Home facts
- Year built:2022
- Subdivision & Development:WOLF CREEK-BON
- Listing ID #:2189980
- Added:1 day(s) ago
- Updated:October 23, 2026 at 02:04 AM
Rooms and interior
- Bedrooms:5
- Total bathrooms:3
- Full bathrooms:3
- Kitchen Description:Dishwasher, Refrigerator
- Basement Description:Finished
- Living area:2,754 sq. ft.
Heating and cooling
- Heating:Forced Air
Structure and exterior
- Year built:2022
- Building area:2,754 sq. ft.
- Lot area:0.29 Acres
- Construction Materials:Stone
- Foundation Description:Concrete Perimeter
Schools
- High school:BONNEVILLE 93HS
- Middle school:ROCKY MOUNTAIN 93JH
- Elementary school:Willow Creek Elementary School
Utilities
- Water:Public
- Sewer:Public Sewer
Finances and disclosures
- Price:$499,000
- Price per sq. ft.:$181.19
- Tax amount:$1,352 (2025)
Features and amenities
- Appliances:Refrigerator
- Laundry features:Main Level
- Amenities:RV Pad, RV Parking Area
Parking
- Parking description:2 Stalls, Asphalt, Attached, Concrete
New listings near 4754 Memory Lane
- New
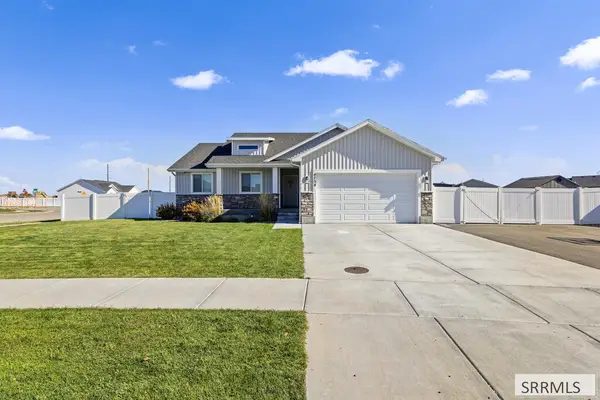 $499,000Active5 beds 3 baths2,754 sq. ft.
4754 Memory Lane, IDAHO FALLS, ID 83401
MLS# 2189980Listed by: REAL BROKER LLC - New
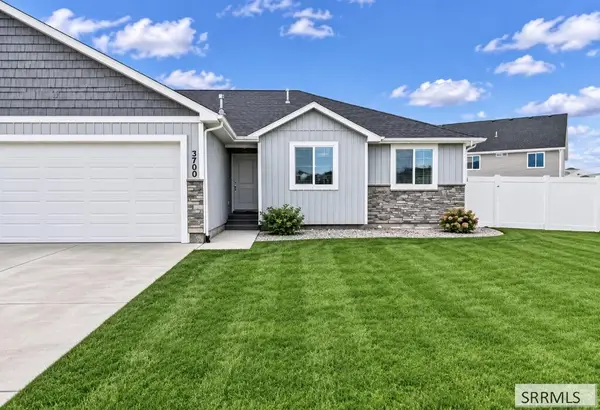 $379,000Active3 beds 2 baths2,820 sq. ft.
3700 Razor Circle, IDAHO FALLS, ID 83401
MLS# 2189978Listed by: AXIS IDAHO REALTY - Open Sat, 10am to 12pmNew
 $450,000Active5 beds 4 baths3,673 sq. ft.
915 Summerfield Drive, Idaho Falls, ID 83404
MLS# 583896Listed by: REAL BROKER, LLC - Open Fri, 4 to 6pmNew
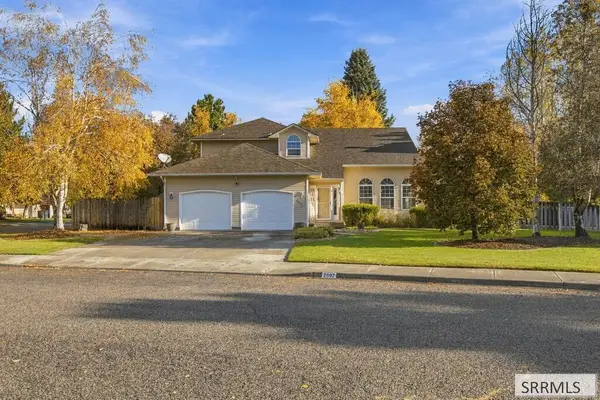 $455,000Active4 beds 4 baths3,143 sq. ft.
2697 Tipperary Lane, IDAHO FALLS, ID 83404
MLS# 2189967Listed by: KELLER WILLIAMS REALTY EAST IDAHO - New
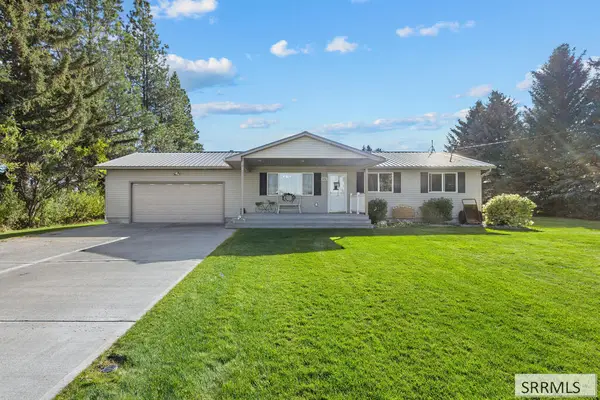 $499,000Active5 beds 2 baths2,760 sq. ft.
3573 17th N, IDAHO FALLS, ID 83402
MLS# 2189968Listed by: REAL BROKER LLC - New
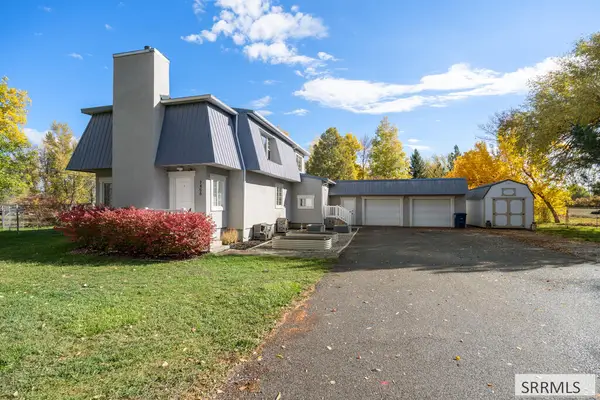
 $579,900Active5 beds 3 baths3,662 sq. ft.
7456 N 5th W, IDAHO FALLS, ID 83401
MLS# 2189969Listed by: CENTURY 21 HIGH DESERT - New
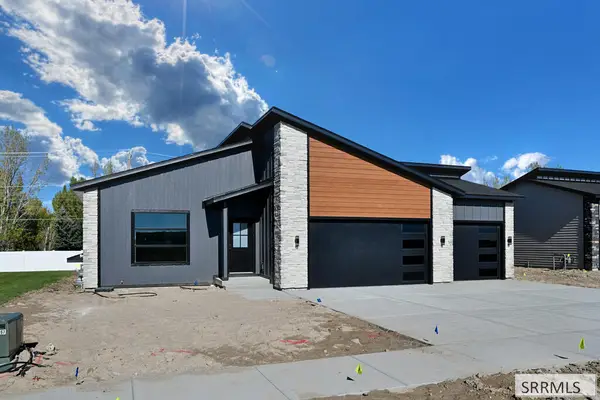 $479,900Active3 beds 2 baths2,854 sq. ft.
341 Birdie Thompson Drive, IDAHO FALLS, ID 83401
MLS# 2189970Listed by: KELLER WILLIAMS REALTY EAST IDAHO - New
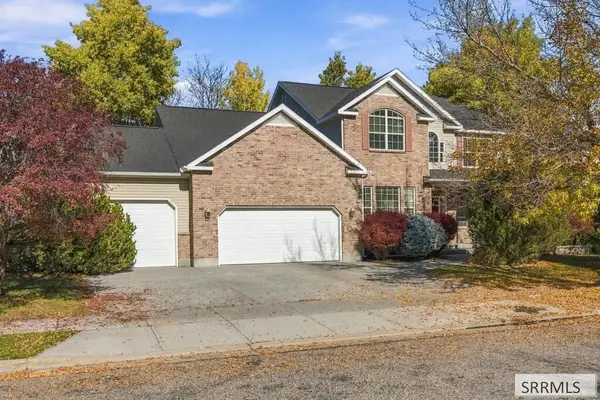 $685,000Active6 beds 4 baths4,709 sq. ft.
166 Woodhaven Lane, IDAHO FALLS, ID 83404
MLS# 2189971Listed by: KELLER WILLIAMS REALTY EAST IDAHO - New
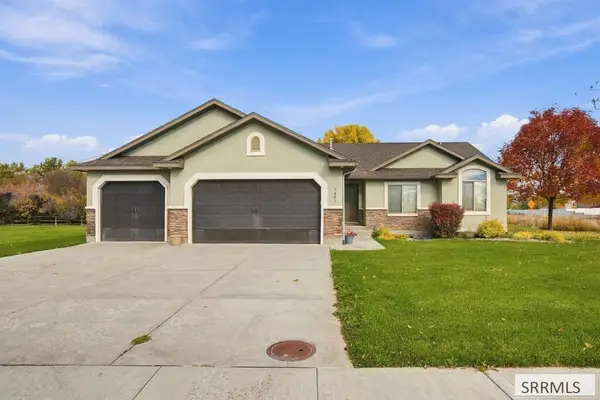 $425,000Active3 beds 2 baths2,852 sq. ft.
3483 Pheasant Grove Drive, IDAHO FALLS, ID 83401
MLS# 2189972Listed by: KELLER WILLIAMS REALTY EAST IDAHO - New
 $739,000Active3 beds 2 baths3,624 sq. ft.
3363 Chester Driver, IDAHO FALLS, ID 83406
MLS# 2189963Listed by: THE REALTY SHOP


Protect your home and budget from life's surprises with an Assurant Home Warranty, backed by a partner that supports you through every step of homeownership. Explore Plans.
©2026 Century 21 Real Estate LLC. All rights reserved. CENTURY 21®, the CENTURY 21 Logo and C21® are service marks owned by Century 21 Real Estate LLC. Century 21 Real Estate LLC fully supports the principles of the Fair Housing Act and the Equal Opportunity Act. Each office is independently owned and operated. Listing information is deemed reliable but not guaranteed accurate.