
3255 Sonora Drive, Idaho Falls, ID 83404
Local realty services provided by:CENTURY 21 High Desert
3255 Sonora Drive,Idaho Falls, ID 83404
$360,000
- 3 Beds
- 3 Baths
- 2,565 sq. ft.
- Single family
- Pending
Listed by: eli dahlin
Office: silvercreek realty group
MLS#:2188957
Source:ID_SRMLS
Price summary
- Price:$360,000
- Price per sq. ft.:$140.35
About this home
Walk in and the work is already done. Fresh paint, new carpet, and vaulted ceilings that open the whole space up the moment you step through the door. The gas fireplace in the living room makes an Idaho Falls winter something you settle into instead of survive. This is a home that gives you your weekends back. Twin home living means the upkeep stays small. No sprawling yard to fight with in July, no HOA, no big exterior projects looming over you. Just a two stall garage and time to spend on something you actually enjoy. Everything you use daily lives on the main floor, including the washer and dryer, so laundry never means a trip downstairs. Two bedrooms and two full baths up top. Downstairs, the finished basement adds real room to spread out with a third bedroom and full bath, ready for guests, a hobby space, or the home gym you keep meaning to build. Best of all, you are minutes from everything. Groceries, restaurants, coffee, and the east side shopping are all a short hop away, so a quick errand stays quick. Fresh, comfortable, and ready when you are. Come see it before someone else does....
Contact an agent
Home facts
- Year built:1997
- Subdivision & Development:CEDAR RIDGE SUBDIVISION-BON
- Listing ID #:2188957
- Added:25 day(s) ago
- Updated:September 28, 2026 at 07:49 AM
Rooms and interior
- Bedrooms:3
- Total bathrooms:3
- Full bathrooms:3
- Kitchen Description:Dishwasher, Refrigerator
- Basement Description:Finished, Full
- Living area:2,565 sq. ft.
Heating and cooling
- Heating:Forced Air
Structure and exterior
- Year built:1997
- Building area:2,565 sq. ft.
- Lot area:0.14 Acres
- Construction Materials:Brick
- Foundation Description:Concrete Perimeter
Schools
- High school:IDAHO FALLS 91HS
- Middle school:TAYLOR VIEW 91JH
- Elementary school:LONGFELLOW 91EL
Utilities
- Water:Public
- Sewer:Public Sewer
Finances and disclosures
- Price:$360,000
- Price per sq. ft.:$140.35
- Tax amount:$1,834 (2025)
Features and amenities
- Appliances:Refrigerator
- Laundry features:Main Level
- Amenities:Ceiling Fan(s), Vaulted Ceiling(s), Walk-in Closet(s)
Parking
- Parking description:2 Stalls, Attached, Concrete
New listings near 3255 Sonora Drive
- New
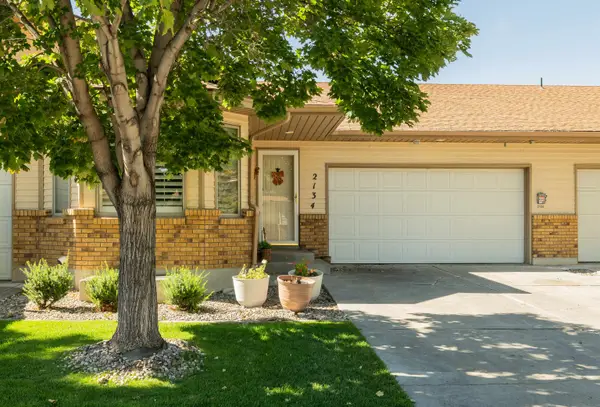 $400,000Active4 beds 3 baths3,310 sq. ft.
2134 Henryanna, Idaho Falls, ID 83402
MLS# 583720Listed by: KELLER WILLIAMS REALTY EAST IDAHO - New
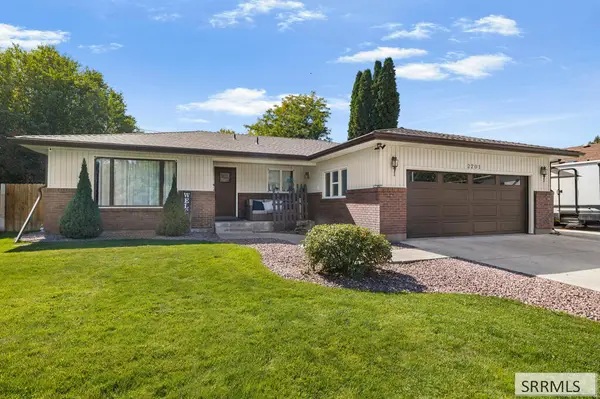 $480,000Active5 beds 3 baths3,632 sq. ft.
2201 Brandon Drive, IDAHO FALLS, ID 83402
MLS# 2189515Listed by: SILVERCREEK REALTY GROUP - New
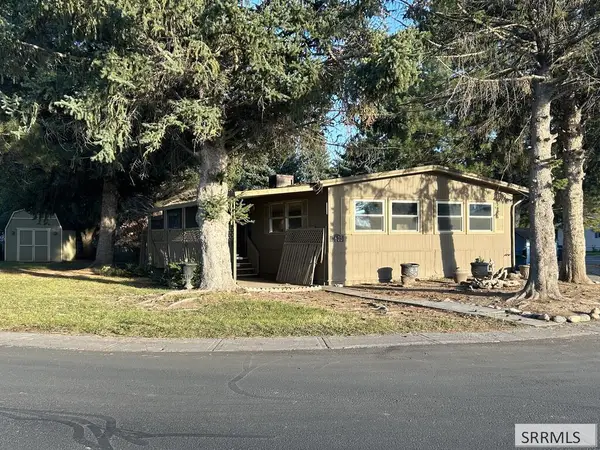 $74,900Active3 beds 2 baths1,464 sq. ft.
3435 Elswood Drive, IDAHO FALLS, ID 83402
MLS# 2189505Listed by: SILVERCREEK REALTY GROUP - New
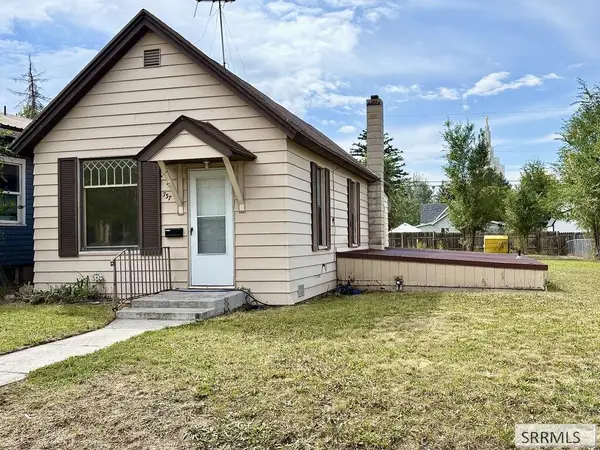 $210,000Active1 beds 1 baths1,404 sq. ft.
737 J Street, IDAHO FALLS, ID 83402
MLS# 2189500Listed by: EDGE REAL ESTATE - New
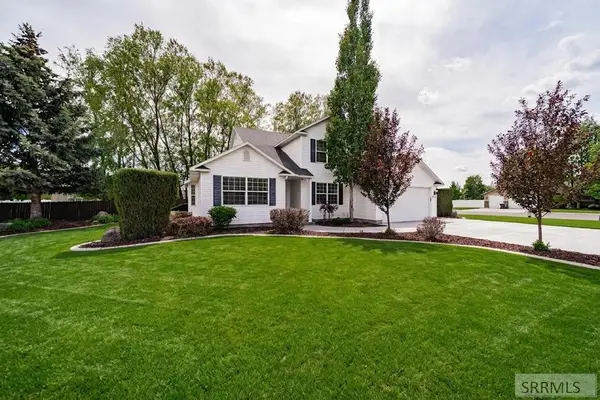 $525,000Active5 beds 3 baths3,471 sq. ft.
1040 Wheatstone Drive, IDAHO FALLS, ID 83404
MLS# 2189499Listed by: KELLER WILLIAMS REALTY EAST IDAHO - New
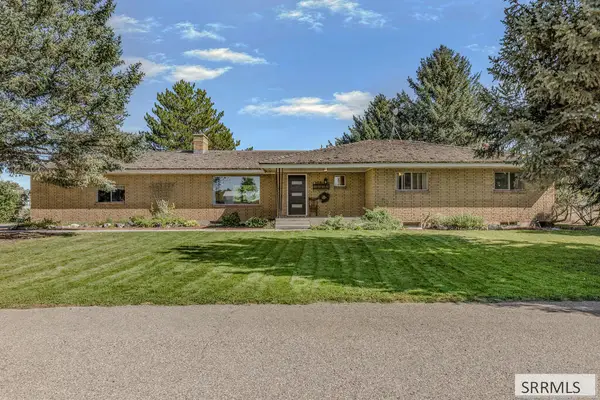 $550,000Active5 beds 3 baths3,688 sq. ft.
939 45th E, IDAHO FALLS, ID 83401
MLS# 2189496Listed by: REDFIN - New
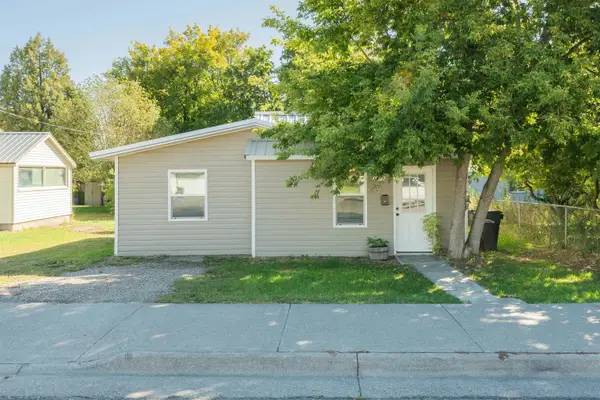 $260,000Active3 beds 1 baths800 sq. ft.
1078 Blaine Ave, Idaho Falls, ID 83401
MLS# 583708Listed by: KELLER WILLIAMS REALTY EAST IDAHO - Open Fri, 3 to 6pmNew
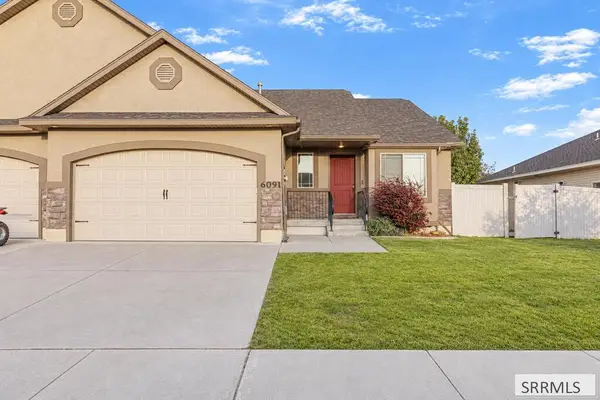 $425,000Active2 beds 2 baths2,968 sq. ft.
6091 Bryson Lane, IDAHO FALLS, ID 83402
MLS# 2189488Listed by: SILVERCREEK REALTY GROUP - New
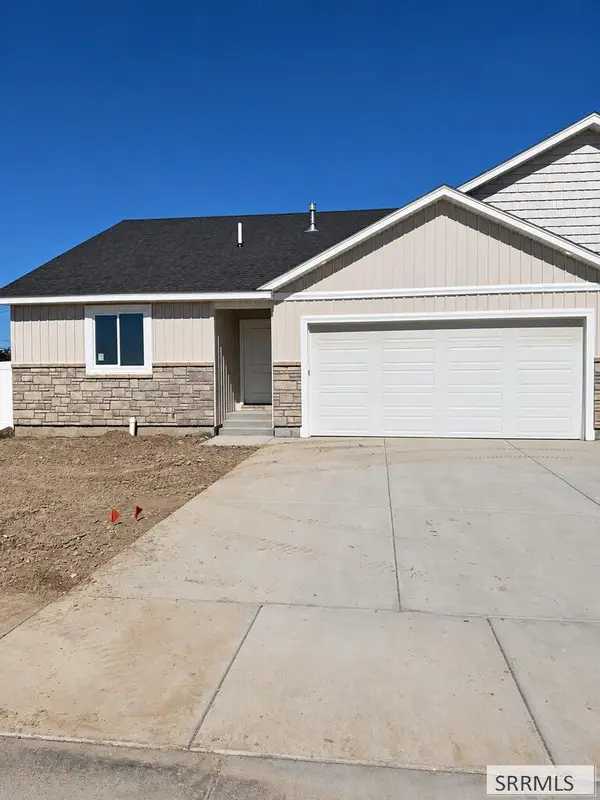 $425,000Active5 beds 3 baths2,652 sq. ft.
476 East River Ln, IDAHO FALLS, ID 83401
MLS# 2189481Listed by: KELLER WILLIAMS REALTY EAST IDAHO - New
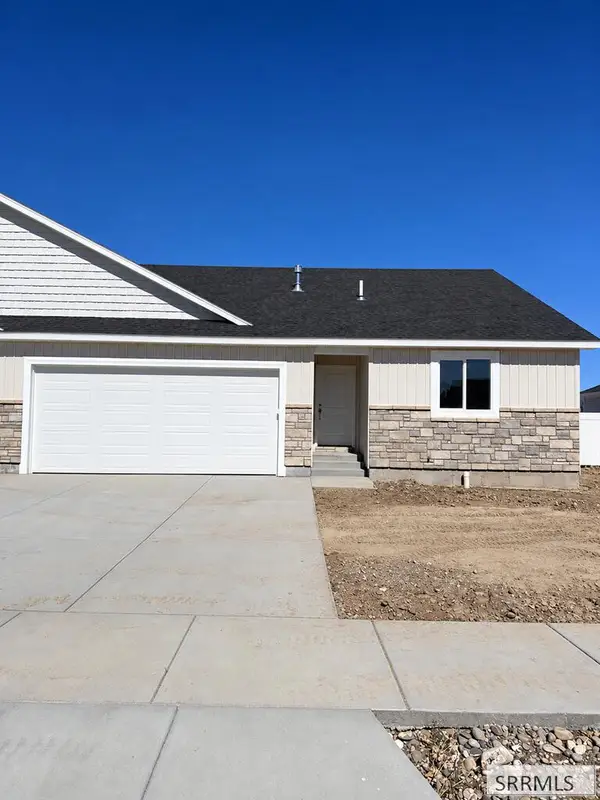 $385,000Active3 beds 2 baths2,652 sq. ft.
484 East River Ln, IDAHO FALLS, ID 83401
MLS# 2189482Listed by: KELLER WILLIAMS REALTY EAST IDAHO


Protect your home and budget from life's surprises with an Assurant Home Warranty, backed by a partner that supports you through every step of homeownership. Explore Plans.
©2026 Century 21 Real Estate LLC. All rights reserved. CENTURY 21®, the CENTURY 21 Logo and C21® are service marks owned by Century 21 Real Estate LLC. Century 21 Real Estate LLC fully supports the principles of the Fair Housing Act and the Equal Opportunity Act. Each office is independently owned and operated. Listing information is deemed reliable but not guaranteed accurate.