
3917 Baldwin Avenue, Idaho Falls, ID 83402
Local realty services provided by:CENTURY 21 High Desert
3917 Baldwin Avenue,Idaho Falls, ID 83402
$410,000
- 3 Beds
- 2 Baths
- 2,776 sq. ft.
- Single family
- Active
Listed by: dan thomas
Office: real broker, llc.
MLS#:582762
Source:ID_PAOR
Price summary
- Price:$410,000
- Price per sq. ft.:$147.69
- Monthly HOA dues:$4.17
About this home
OPEN HOUSE 6/20 10am - 12pm - Beautiful home located in the quiet and desirable Berkley Park neighborhood of Idaho Falls! From the moment you arrive, you'll appreciate the excellent curb appeal and welcoming exterior. With spring just around the corner, you'll soon enjoy the beautifully established front and backyard landscaping, complete with a full vinyl privacy fence and automatic sprinkler system. Inside, you'll find a bright, open-concept floor plan filled with natural light. Recent updates include all new interior paint, trim, & flooring throughout, giving the home a fresh, modern feel. The main level features three bedrooms, including a spacious primary suite with vaulted ceilings, a walk-in closet, and a private bathroom featuring a walk-in shower. An additional full bathroom and guest half-bath provide convenience for family and visitors alike. The kitchen is designed to impress with, a gas range, ample cabinet space, & seamless flow into the dining and living areas—perfect for entertaining or everyday living. You'll also appreciate the convenience of main-floor laundry & a generously sized two-car garage. The unfinished basement offers endless possibilities to create additional living space, 3 additional bedrooms, laundry, it has limitless potential....
Contact an agent
Home facts
- Year built:2020
- Subdivision & Development:Berkley Park-Bon
- Listing ID #:582762
- Added:141 day(s) ago
- Updated:October 28, 2026 at 03:34 PM
Rooms and interior
- Bedrooms:3
- Total bathrooms:2
- Full bathrooms:2
- Kitchen Description:Dishwasher, Microwave, Range/Oven
- Basement Description:Basement Unfinished, Daylight Windows, Full Basement
- Living area:2,776 sq. ft.
Heating and cooling
- Cooling:Central
- Heating:Forced Air
Structure and exterior
- Roof:3 Tab
- Year built:2020
- Building area:2,776 sq. ft.
- Lot area:0.25 Acres
- Lot Features:Low Traffic, Near Schools
- Architectural Style:Ranch
- Construction Materials:Vinyl
- Exterior Features:Established Lawn, Established Tree(s), Garden Area, Sprinkler System-Full, Sprinkler-Auto
- Foundation Description:Concrete
Schools
- High school:Bonneville
- Middle school:Rocky Mountain
- Elementary school:Discovery
Utilities
- Water:City/Public Water
- Sewer:City Sewer
Finances and disclosures
- Price:$410,000
- Price per sq. ft.:$147.69
- Tax amount:$2,418
Features and amenities
- Appliances:Dishwasher, Microwave, Water Heater-Gas
- Laundry features:Main Level
- Amenities:Vaulted Ceiling(s), Walk-in Closet(s), Water Heater-Gas
Parking
- Parking description:Concrete Driveway, Garage - Attached, RV Parking
- Garage spaces:2
New listings near 3917 Baldwin Avenue
- New
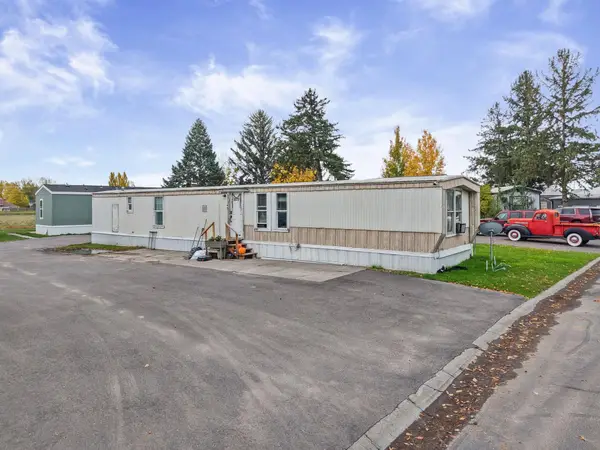 $69,900Active3 beds 2 baths980 sq. ft.
3575 E Elswood Drive, Idaho Falls, ID 83402
MLS# 583925Listed by: REAL BROKER, LLC - New
 $375,000Active5 beds 3 baths2,992 sq. ft.
2054 Balboa Drive, IDAHO FALLS, ID 83404
MLS# 2190075Listed by: KELLER WILLIAMS REALTY EAST IDAHO - New
 $515,000Active3 beds 2 baths3,496 sq. ft.
518 Boxwood Drive, IDAHO FALLS, ID 83402
MLS# 2190076Listed by: THE FOUNDATION IDAHO REAL ESTATE LLC - New
 $69,900Active3 beds 2 baths980 sq. ft.
3575 Elswood Drive, IDAHO FALLS, ID 83402
MLS# 2190074Listed by: REAL BROKER LLC - New
 $410,000Active6 beds 3 baths2,760 sq. ft.
2405 Mesa Street, IDAHO FALLS, ID 83401
MLS# 2190066Listed by: KELLER WILLIAMS REALTY EAST IDAHO - New
 $210,000Active3 beds 2 baths1,350 sq. ft.
142 Contor Avenue, IDAHO FALLS, ID 83401
MLS# 2190067Listed by: EXP REALTY LLC - New
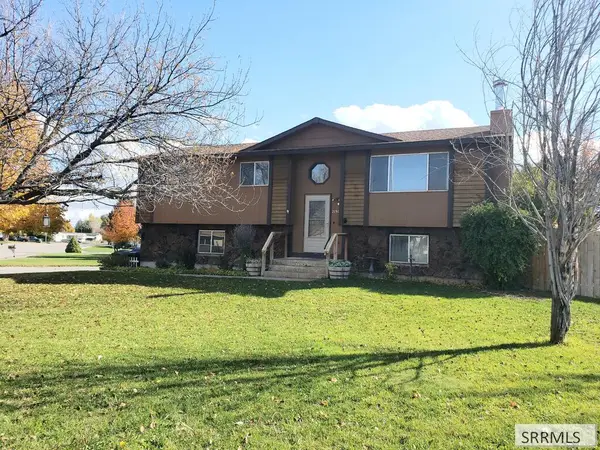 $339,900Active3 beds 3 baths1,693 sq. ft.
2191 Calico Drive, IDAHO FALLS, ID 83402
MLS# 2190062Listed by: SILVERCREEK REALTY GROUP - Open Sat, 10 to 11:30amNew
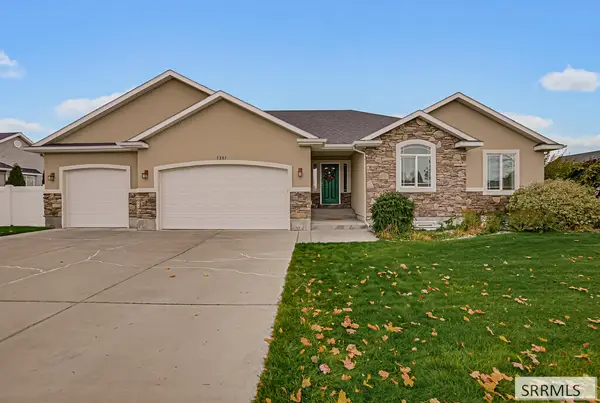 $625,000Active6 beds 3 baths3,534 sq. ft.
5281 Pahala Drive, IDAHO FALLS, ID 83404
MLS# 2190063Listed by: SILVERCREEK REALTY GROUP - New
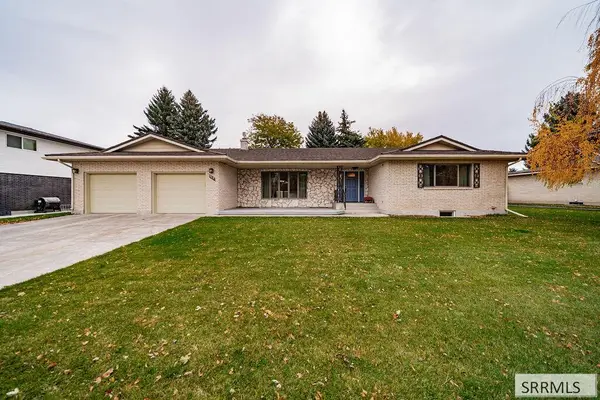 $564,900Active5 beds 3 baths4,040 sq. ft.
1154 Crescent Avenue, IDAHO FALLS, ID 83402
MLS# 2190061Listed by: SILVERCREEK REALTY GROUP - New
 $850,000Active3 beds 2 baths4,712 sq. ft.
6430 Freedom Road, IDAHO FALLS, ID 83401
MLS# 2190048Listed by: KELLER WILLIAMS REALTY EAST IDAHO


Protect your home and budget from life's surprises with an Assurant Home Warranty, backed by a partner that supports you through every step of homeownership. Explore Plans.
©2026 Century 21 Real Estate LLC. All rights reserved. CENTURY 21®, the CENTURY 21 Logo and C21® are service marks owned by Century 21 Real Estate LLC. Century 21 Real Estate LLC fully supports the principles of the Fair Housing Act and the Equal Opportunity Act. Each office is independently owned and operated. Listing information is deemed reliable but not guaranteed accurate.