6207 Willow Oak Lane, Idaho Falls, ID 83401
Local realty services provided by:CENTURY 21 High Desert
6207 Willow Oak Lane,Idaho Falls, ID 83401
$400,000
- 3 Beds
- 2 Baths
- 2,830 sq. ft.
- Single family
- Active
Listed by: windmiller group, jim windmiller
Office: keller williams realty east idaho
MLS#:2189895
Source:ID_SRMLS
Price summary
- Price:$400,000
- Price per sq. ft.:$141.34
About this home
This thoughtfully designed Dalton floor plan built by Rockwell Homes, Southeast Idaho's #1 Home Builder is a 3-bedroom, 2-bath home that includes a, two-car garage and features a smart, open layout that makes every square foot feel spacious and inviting. Inside you will see 10-foot ceilings, a smart thermostat, quality products, and great designer color selections, ensuring great long-term value. It also includes a 1-year warranty and 10 year structural warranty for peace of mind. The unfinished basement offers plenty of room to grow, with space for future bedrooms, a family room, full bath, storage, and more. Conveniently located near great schools and amenities, this home offers quality construction, a great location, and flexibility for the future at a great price.
Contact an agent
Home facts
- Year built:2026
- Subdivision & Development:Heritage Heights
- Listing ID #:2189895
- Added:1 day(s) ago
- Updated:October 19, 2026 at 04:53 PM
Rooms and interior
- Bedrooms:3
- Total bathrooms:2
- Full bathrooms:2
- Dining Description:Breakfast Nook/Bar
- Kitchen Description:Dishwasher, Microwave
- Basement Description:Egress Windows, Full, Unfinished
- Living area:2,830 sq. ft.
Heating and cooling
- Heating:Forced Air
Structure and exterior
- Year built:2026
- Building area:2,830 sq. ft.
- Lot area:0.21 Acres
- Construction Materials:Stone
- Foundation Description:Concrete Perimeter
Schools
- High school:BONNEVILLE 93HS
- Middle school:ROCKY MOUNTAIN 93JH
- Elementary school:UCON 93EL
Utilities
- Water:Public
- Sewer:Public Sewer
Finances and disclosures
- Price:$400,000
- Price per sq. ft.:$141.34
Features and amenities
- Laundry features:Main Level
- Amenities:Ceiling Fan(s), Vaulted Ceiling(s), Walk-in Closet(s)
Parking
- Parking description:2 Stalls, Attached, Concrete
New listings near 6207 Willow Oak Lane
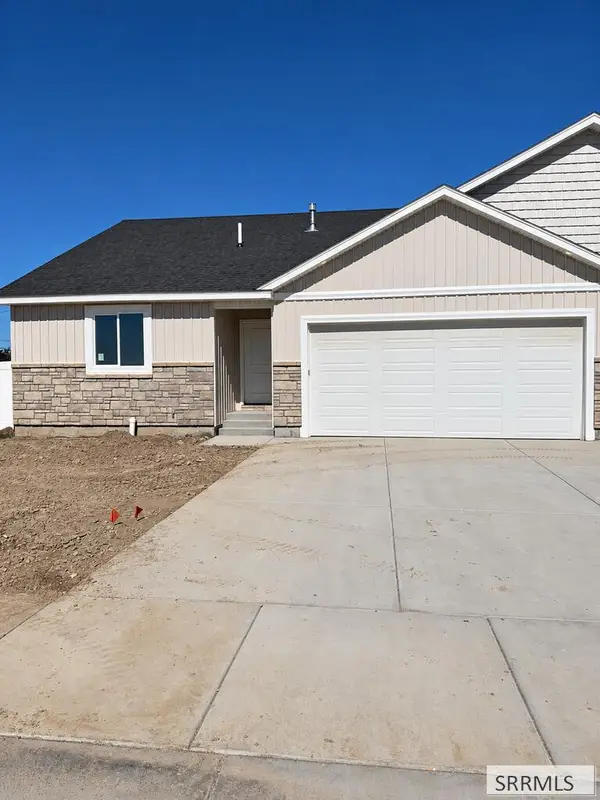 $425,000Active5 beds 3 baths2,652 sq. ft.
484 East River Ln, IDAHO FALLS, ID 83401
MLS# 2189481Listed by: KELLER WILLIAMS REALTY EAST IDAHO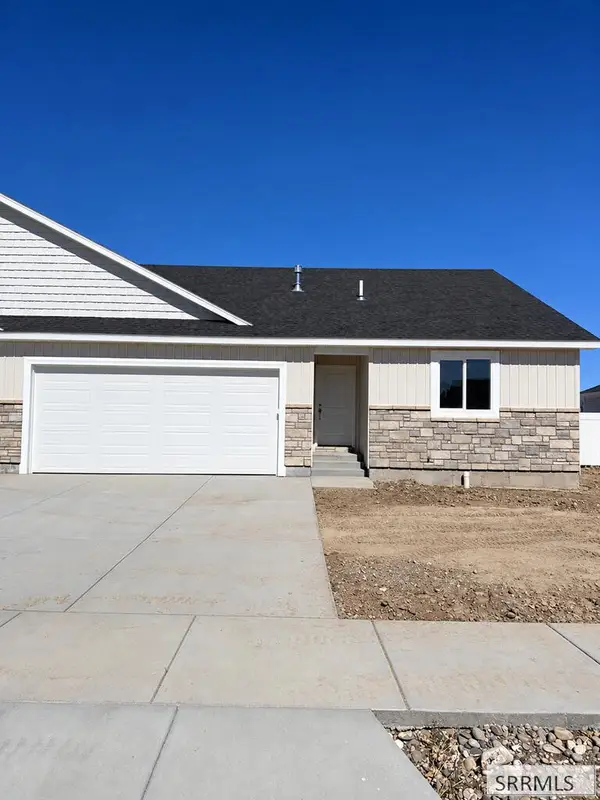 $385,000Active3 beds 2 baths2,652 sq. ft.
476 East River Ln, IDAHO FALLS, ID 83401
MLS# 2189482Listed by: KELLER WILLIAMS REALTY EAST IDAHO- New
 $395,000Active5 beds 3 baths2,020 sq. ft.
915 Ada Avenue, IDAHO FALLS, ID 83402
MLS# 2189889Listed by: EXP REALTY LLC  $374,900Active12.37 Acres
TBD Henry Creek Road, IDAHO FALLS, ID 83406
MLS# 2188170Listed by: KELLER WILLIAMS REALTY EAST IDAHO- New
 $689,900Active6 beds 4 baths5,976 sq. ft.
11 3202 E, IDAHO FALLS, ID 83401
MLS# 2189874Listed by: KELLER WILLIAMS REALTY EAST IDAHO - New

 $225,000Active2 beds 2 baths1,050 sq. ft.
1435-#5 Presto Street #5, IDAHO FALLS, ID 83402
MLS# 2189875Listed by: CENTURY 21 HIGH DESERT - New
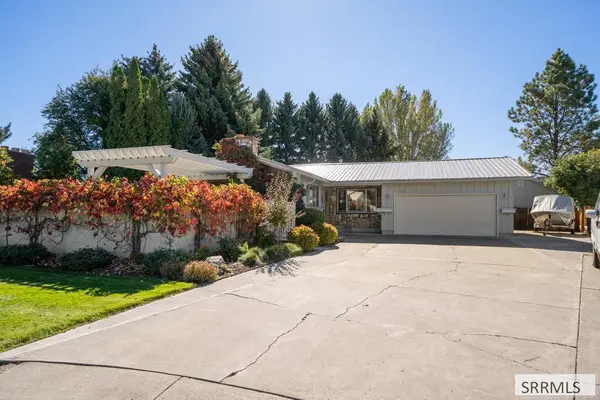 $435,000Active4 beds 3 baths3,240 sq. ft.
733 Hansen Avenue, IDAHO FALLS, ID 83402
MLS# 2189872Listed by: KELLER WILLIAMS REALTY EAST IDAHO - New
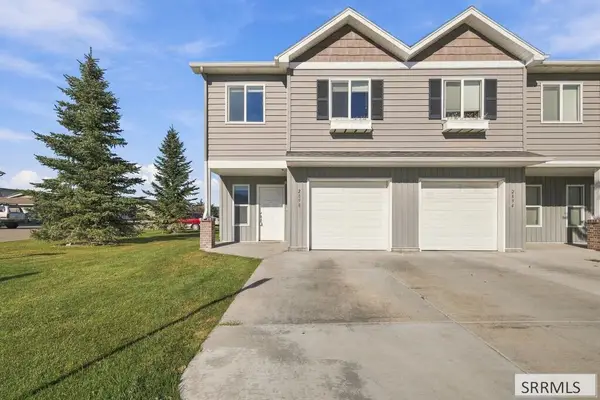 $270,000Active3 beds 3 baths1,449 sq. ft.
2898 Murwood Street, IDAHO FALLS, ID 83402
MLS# 2189873Listed by: EXP REALTY LLC - New
 $229,000Active2 beds 1 baths900 sq. ft.
1069 Cassia, IDAHO FALLS, ID 83402
MLS# 2189868Listed by: REAL BROKER LLC


Protect your home and budget from life's surprises with an Assurant Home Warranty, backed by a partner that supports you through every step of homeownership. Explore Plans.
©2026 Century 21 Real Estate LLC. All rights reserved. CENTURY 21®, the CENTURY 21 Logo and C21® are service marks owned by Century 21 Real Estate LLC. Century 21 Real Estate LLC fully supports the principles of the Fair Housing Act and the Equal Opportunity Act. Each office is independently owned and operated. Listing information is deemed reliable but not guaranteed accurate.