
11 3202 E, Idaho Falls, ID 83401
Local realty services provided by:CENTURY 21 High Desert
11 3202 E,Idaho Falls, ID 83401
$689,900
- 6 Beds
- 4 Baths
- 5,976 sq. ft.
- Single family
- Active
Upcoming open houses
- Tue, Oct 2003:00 pm - 05:00 pm
- Wed, Oct 2101:30 pm - 03:30 pm
- Fri, Oct 2304:00 pm - 06:00 pm
Listed by: the nelson group, dave nelson
Office: keller williams realty east idaho
MLS#:2189874
Source:ID_SRMLS
Price summary
- Price:$689,900
- Price per sq. ft.:$115.45
About this home
This incredible home is situated on 1.02 acres in a quiet location! Enjoy a rural environment without compromising the benefit of a traditional neighborhood. 6 bedrooms and 4 full bathrooms provide plenty of private space. With over 6,000 square feet, there is ample room for gathering and entertaining. The dynamic main floor floorplan provides both a living room, large dining room, and a spacious kitchen! The main floor primary suite sports a full en suite, with walk-in closets, luxury tub, and a stand up shower. Heated floors, vaulted ceilings, and natural lighting provide a cozy and welcoming environment. The basement is perfect for entertaining, with a large family room, pool table, foosball, and a full theater system! Basement access to the 3-car garage! Outdoor spaces are stylish and function, with a covered front porch and an open deck in the back yard.
Contact an agent
Home facts
- Year built:2008
- Subdivision & Development:SNAKE RIVER ESTATES-JEF
- Listing ID #:2189874
- Added:3 day(s) ago
- Updated:October 20, 2026 at 02:47 PM
Rooms and interior
- Bedrooms:6
- Total bathrooms:4
- Full bathrooms:4
- Kitchen Description:Dishwasher, Microwave, Refrigerator
- Basement Description:Egress Windows, Finished, Full
- Living area:5,976 sq. ft.
Heating and cooling
- Heating:Propane, Radiant
Structure and exterior
- Year built:2008
- Building area:5,976 sq. ft.
- Lot area:1.02 Acres
- Construction Materials:Stone
- Foundation Description:Concrete Perimeter
Schools
- High school:RIGBY 251HS
- Middle school:Rigby Middle School
- Elementary school:MIDWAY 251EL
Utilities
- Water:Well
- Sewer:Private Septic
Finances and disclosures
- Price:$689,900
- Price per sq. ft.:$115.45
- Tax amount:$1,792 (2025)
Features and amenities
- Appliances:Refrigerator
- Laundry features:Main Level
- Amenities:Ceiling Fan(s), RV Parking Area, Walk-in Closet(s)
Parking
- Parking description:3 Stalls, Asphalt, Attached, Circular Driveway, Concrete
New listings near 11 3202 E
- New
 $430,000Active6 beds 3 baths2,732 sq. ft.
1985 Tiffany Drive, IDAHO FALLS, ID 83404
MLS# 2189912Listed by: EXP REALTY LLC - New
 $325,000Active3 beds 2 baths1,434 sq. ft.
249 G-street, IDAHO FALLS, ID 83402
MLS# 2189910Listed by: SILVERCREEK REALTY GROUP - New
 $370,000Active4 beds 2 baths2,120 sq. ft.
798 7th Street, IDAHO FALLS, ID 83401
MLS# 2189906Listed by: KELLER WILLIAMS REALTY EAST IDAHO - New
 $350,000Active5 beds 2 baths2,442 sq. ft.
1298 9th Street, IDAHO FALLS, ID 83404
MLS# 2189908Listed by: SILVERCREEK REALTY GROUP - New
 $435,000Active5 beds 3 baths2,422 sq. ft.
3059 N Highpoint Dr, Idaho Falls, ID 83401
MLS# 583873Listed by: REAL BROKER, LLC - New
 $470,000Active5 beds 3 baths2,650 sq. ft.
1466 Chesney Court, IDAHO FALLS, ID 83402
MLS# 2189903Listed by: EDGE REAL ESTATE - New
 $413,000Active3 beds 2 baths2,680 sq. ft.
1245 Ernest Drive, IDAHO FALLS, ID 83402
MLS# 2189900Listed by: SILVERCREEK REALTY GROUP 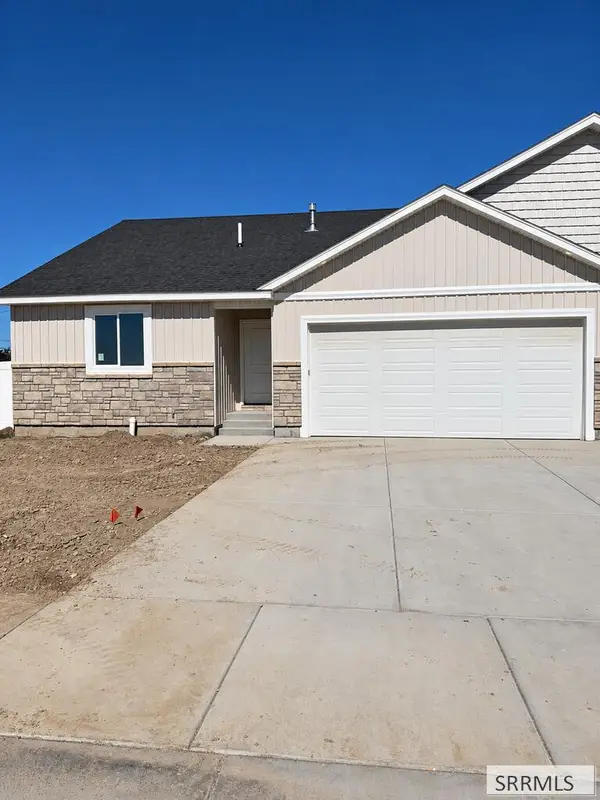 $425,000Pending5 beds 3 baths2,652 sq. ft.
484 East River Ln, IDAHO FALLS, ID 83401
MLS# 2189481Listed by: KELLER WILLIAMS REALTY EAST IDAHO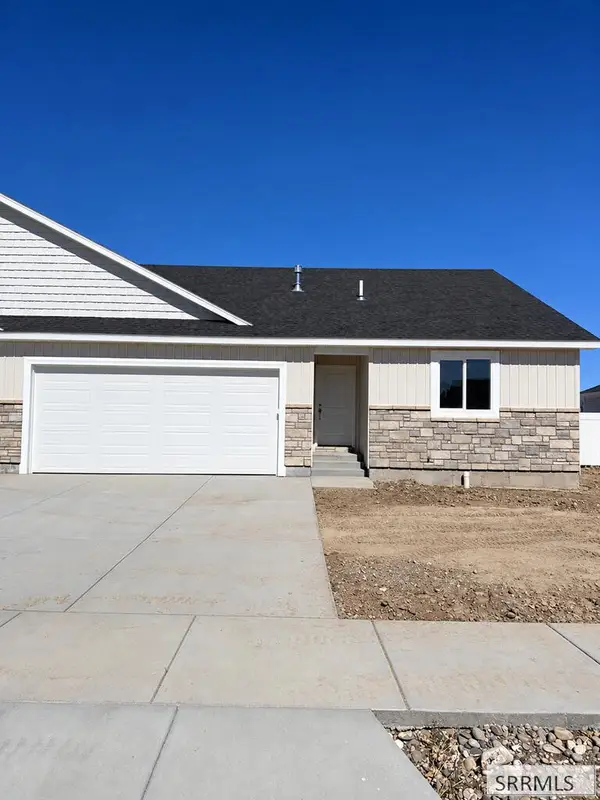 $385,000Pending3 beds 2 baths2,652 sq. ft.
476 East River Ln, IDAHO FALLS, ID 83401
MLS# 2189482Listed by: KELLER WILLIAMS REALTY EAST IDAHO- New
 $400,000Active3 beds 2 baths2,830 sq. ft.
6207 Willow Oak Lane, IDAHO FALLS, ID 83401
MLS# 2189895Listed by: KELLER WILLIAMS REALTY EAST IDAHO


Protect your home and budget from life's surprises with an Assurant Home Warranty, backed by a partner that supports you through every step of homeownership. Explore Plans.
©2026 Century 21 Real Estate LLC. All rights reserved. CENTURY 21®, the CENTURY 21 Logo and C21® are service marks owned by Century 21 Real Estate LLC. Century 21 Real Estate LLC fully supports the principles of the Fair Housing Act and the Equal Opportunity Act. Each office is independently owned and operated. Listing information is deemed reliable but not guaranteed accurate.