
6379 Ender Ln, Idaho Falls, ID 83401
Local realty services provided by:CENTURY 21 High Desert
6379 Ender Ln,Idaho Falls, ID 83401
$441,180
- 3 Beds
- 2 Baths
- 2,824 sq. ft.
- Single family
- Active
Listed by: gayla weston
Office: hamlet homes
MLS#:2188465
Source:ID_SRMLS
Price summary
- Price:$441,180
- Price per sq. ft.:$156.23
- Monthly HOA dues:$35
About this home
Brand-new 2026 twin home by Hamlet Homes, backing the beautiful Sage Lakes Golf Course! This thoughtfully designed home offers 3 bedrooms, 2 bathrooms and convenient main-level living with a dedicated laundry room and attached 2-car garage. The gorgeous kitchen features elegant quartz countertops and an inviting layout perfect for everyday living. The unfinished basement offers incredible potential for future expansion, with room for 3 additional bedrooms, an additional bathroom and spacious family room. Step outside to your covered back patio and enjoy the peaceful golf course setting, perfect for relaxing or entertaining. With modern finishes, quality craftsmanship and room to grow, this home offers the perfect combination of comfort, functionality and location. Don't miss this opportunity to enjoy golf course living! Schedule your private showing today!
Contact an agent
Home facts
- Year built:2026
- Subdivision & Development:TETON VIEW ESTATES-BON
- Listing ID #:2188465
- Added:69 day(s) ago
- Updated:October 26, 2026 at 10:54 PM
Rooms and interior
- Bedrooms:3
- Total bathrooms:2
- Full bathrooms:2
- Kitchen Description:Dishwasher, Microwave
- Basement Description:Egress Windows, Unfinished
- Living area:2,824 sq. ft.
Structure and exterior
- Year built:2026
- Building area:2,824 sq. ft.
- Lot area:0.22 Acres
- Construction Materials:Stone, Wood Siding
- Foundation Description:Concrete Perimeter
Schools
- High school:SKYLINE 91HS
- Middle school:EAGLE ROCK 91JH
- Elementary school:TEMPLE VIEW 91EL
Utilities
- Water:Public
- Sewer:Public Sewer
Finances and disclosures
- Price:$441,180
- Price per sq. ft.:$156.23
Features and amenities
- Laundry features:Main Level
Parking
- Parking description:2 Stalls, Concrete
New listings near 6379 Ender Ln
- New
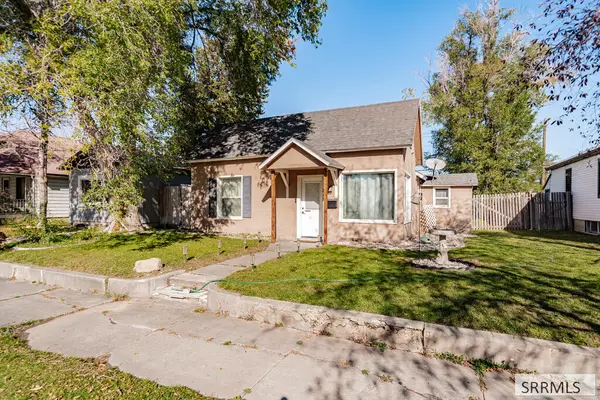 $220,000Active2 beds 1 baths954 sq. ft.
217 2nd Street, IDAHO FALLS, ID 83401
MLS# 2190020Listed by: REAL BROKER LLC - New
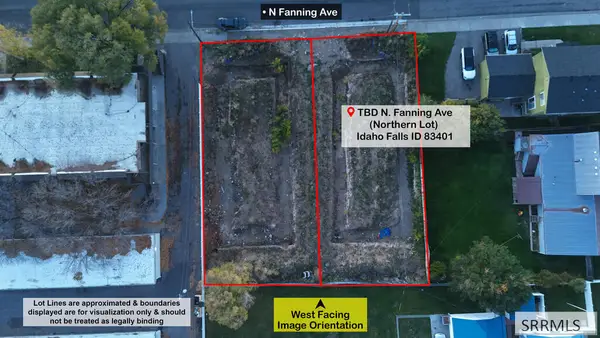 $249,500Active0.19 Acres
330 Fanning Avenue #N Lot, IDAHO FALLS, ID 83401
MLS# 2190016Listed by: KELLER WILLIAMS REALTY EAST IDAHO - New
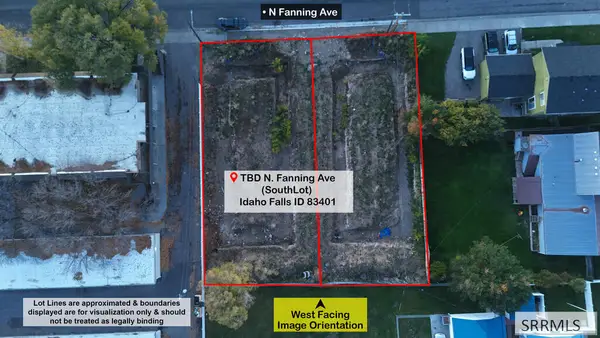 $249,500Active0.2 Acres
TBD Fanning Avenue #S Lot, IDAHO FALLS, ID 83401
MLS# 2190017Listed by: KELLER WILLIAMS REALTY EAST IDAHO - Open Fri, 4 to 6pmNew
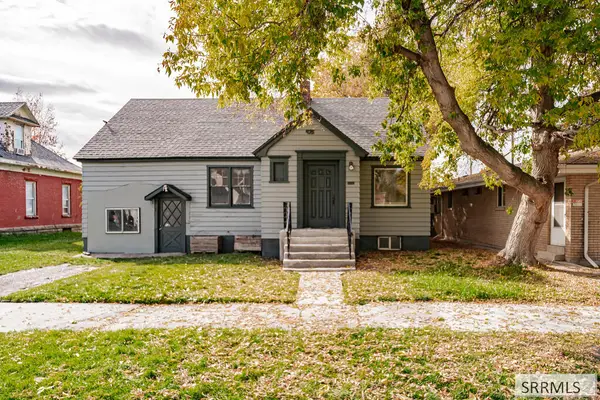 $349,900Active6 beds 3 baths2,924 sq. ft.
475 H Street, IDAHO FALLS, ID 83402
MLS# 2190018Listed by: EXP REALTY LLC - New
 $431,900Active5 beds 3 baths2,261 sq. ft.
2819 Azure Drive, IDAHO FALLS, ID 83401
MLS# 2190011Listed by: SUMMIT VIEW REALTY - New
 $335,000Active5 beds 2 baths2,080 sq. ft.
1571 Stanger Drive, IDAHO FALLS, ID 83404
MLS# 2190009Listed by: SILVERCREEK REALTY GROUP - New
 $450,000Active5 beds 2 baths2,484 sq. ft.
2260 Richards Avenue, IDAHO FALLS, ID 83404
MLS# 2190007Listed by: REAL BROKER LLC - New
 $499,000Active6 beds 3 baths3,226 sq. ft.
5226 S Thatcher Avenue, IDAHO FALLS, ID 83404
MLS# 2190005Listed by: JUPIDOOR LLC - New
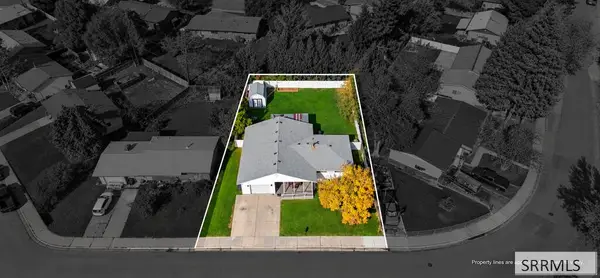 $350,000Active4 beds 2 baths2,445 sq. ft.
291 Valley Drive, IDAHO FALLS, ID 83401
MLS# 2189999Listed by: SILVERCREEK REALTY GROUP - New
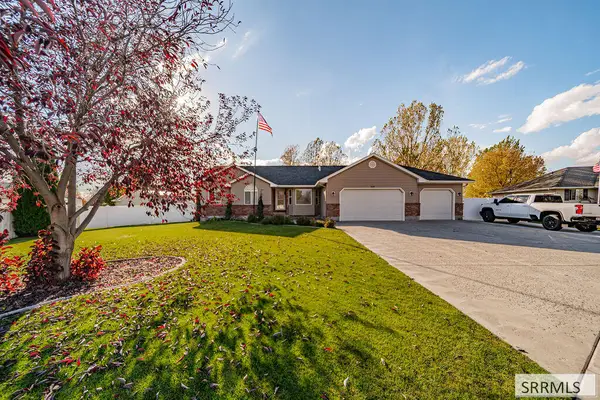 $579,500Active7 beds 4 baths3,472 sq. ft.
3320 Woodside Drive, IDAHO FALLS, ID 83401
MLS# 2189994Listed by: KELLER WILLIAMS REALTY EAST IDAHO


Protect your home and budget from life's surprises with an Assurant Home Warranty, backed by a partner that supports you through every step of homeownership. Explore Plans.
©2026 Century 21 Real Estate LLC. All rights reserved. CENTURY 21®, the CENTURY 21 Logo and C21® are service marks owned by Century 21 Real Estate LLC. Century 21 Real Estate LLC fully supports the principles of the Fair Housing Act and the Equal Opportunity Act. Each office is independently owned and operated. Listing information is deemed reliable but not guaranteed accurate.