
9233 Ammon Road, Idaho Falls, ID 83406
Local realty services provided by:CENTURY 21 High Desert
9233 Ammon Road,Idaho Falls, ID 83406
$799,000
- 5 Beds
- 4 Baths
- 3,100 sq. ft.
- Single family
- Active
Listed by: the nelson group, alycia jensen
Office: keller williams realty east idaho
MLS#:2189816
Source:ID_SRMLS
Price summary
- Price:$799,000
- Price per sq. ft.:$257.74
About this home
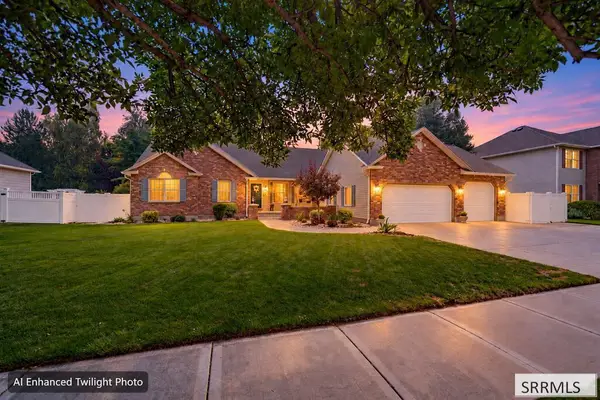
Fully remodeled in 2022, this Ammon, Idaho horse property sits on 2 private, well-maintained acres just minutes from Idaho Falls. Inside: quartz countertops, freshly painted cabinets, new flooring, stainless appliances, new roof, and a brand-new electric forced air system for heat and A/C on both levels. The open floor plan and finished daylight walk-out basement with separate exterior access make everyday living effortless. Set back from the road with a full-length blacktop driveway, enjoy 360-degree valley views, mature trees, lush grass, and polyvinyl fencing with new sections and all-new gates. The 24x24 heated, insulated shop is perfect for hobbies or storage. The corral has a quality lean-to shelter, plus a portable shelter is included. A 250-gallon propane tank primarily serves the fireplace. Close to hiking trails and recreation, this move-in-ready country home blends rural privacy with modern comfort.
Contact an agent
Home facts
- Year built:1992
- Subdivision & Development:NONE
- Listing ID #:2189816
- Added:1 day(s) ago
- Updated:October 14, 2026 at 01:47 AM
Rooms and interior
- Bedrooms:5
- Total bathrooms:4
- Full bathrooms:3
- Half bathrooms:1
- Kitchen Description:Dishwasher, Microwave, Refrigerator
- Basement Description:Daylight Windows, Finished, Full
- Living area:3,100 sq. ft.
Heating and cooling
- Heating:Cadet Style, Electric, Forced Air
Structure and exterior
- Year built:1992
- Building area:3,100 sq. ft.
- Lot area:2 Acres
- Lot Features:Secluded
- Construction Materials:Stone, Stucco
- Exterior Features:Corral/Stable, Horse Facilities, Livestock Permitted, Shed
- Foundation Description:Concrete Perimeter
Schools
- High school:HILLCREST 93HS
- Middle school:SANDCREEK 93JH
- Elementary school:WOODLAND HILLS
Utilities
- Water:Well
- Sewer:Private Septic
Finances and disclosures
- Price:$799,000
- Price per sq. ft.:$257.74
- Tax amount:$3,238 (2025)
Features and amenities
- Appliances:Refrigerator, Washer
- Laundry features:Main Level, Washer
- Amenities:RV Pad, RV Parking Area, Shed
Parking
- Parking description:3 Stalls, Asphalt, Attached, Detached, Shop
New listings near 9233 Ammon Road
- New
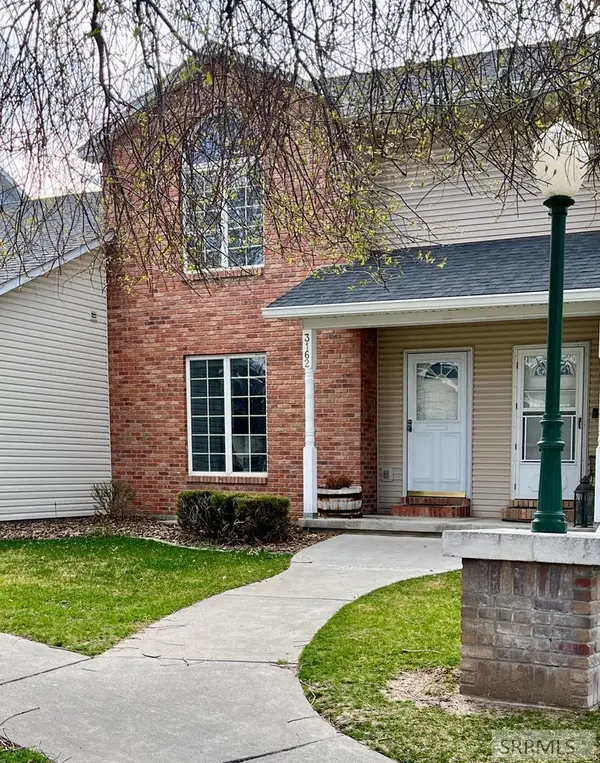 $295,000Active3 beds 4 baths1,900 sq. ft.
3162 Thayer Bridge Circle, IDAHO FALLS, ID 83402
MLS# 2189820Listed by: KELLER WILLIAMS REALTY EAST IDAHO - New
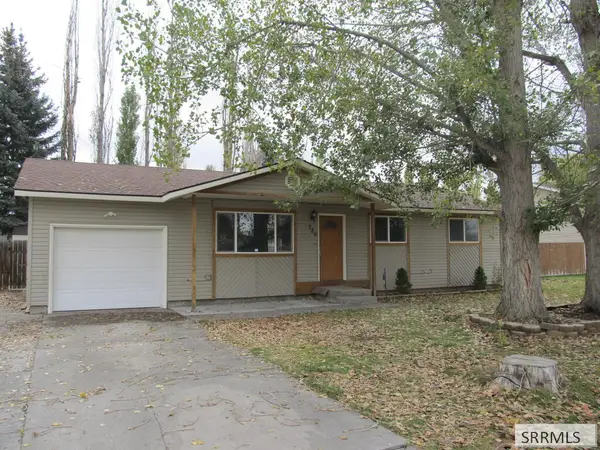 $295,000Active3 beds 2 baths1,040 sq. ft.
720 Crimson Drive, IDAHO FALLS, ID 83401
MLS# 2189812Listed by: AXIS IDAHO REALTY - New
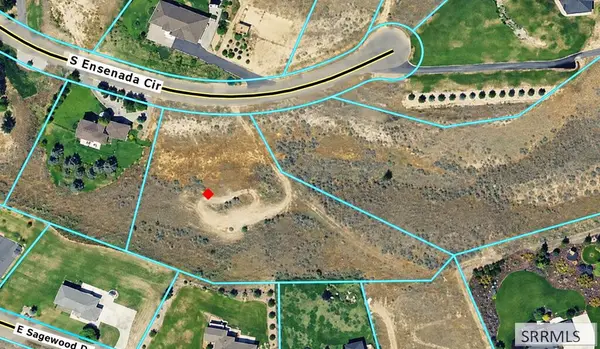 $170,000Active2.16 Acres
6852 Ensenada Circle, IDAHO FALLS, ID 83406
MLS# 2189801Listed by: KELLER WILLIAMS REALTY EAST IDAHO - New
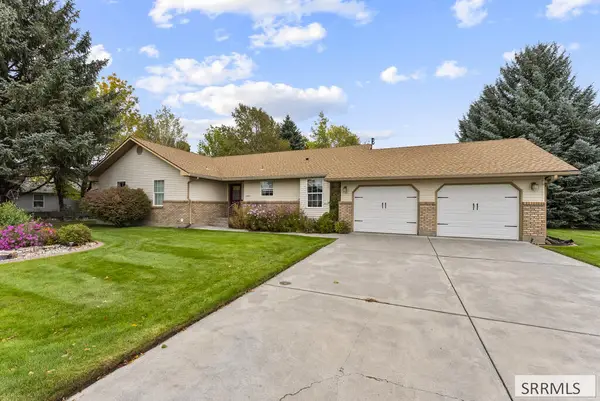 $410,000Active2 beds 2 baths3,304 sq. ft.
1565 Newman Drive, IDAHO FALLS, ID 83402
MLS# 2189805Listed by: SILVERCREEK REALTY GROUP - New
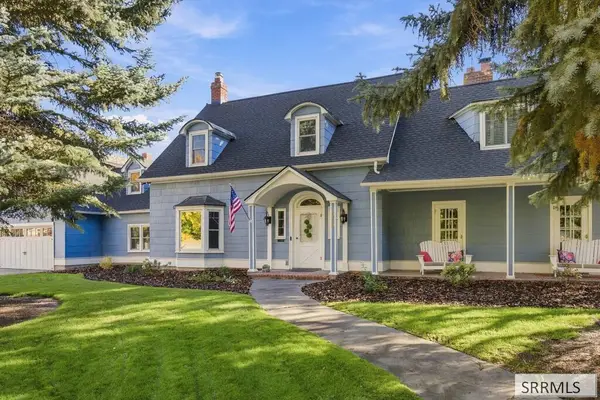 $649,900Active3 beds 3 baths4,066 sq. ft.
999 Lee Avenue, IDAHO FALLS, ID 83404
MLS# 2189795Listed by: SILVERCREEK REALTY GROUP - New
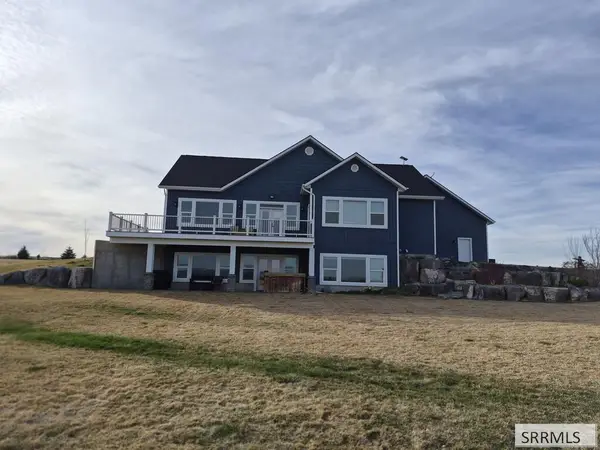 $1,100,000Active4 beds 3 baths4,262 sq. ft.
6272 W 49th S, IDAHO FALLS, ID 83402
MLS# 2189791Listed by: JUPIDOOR LLC - New
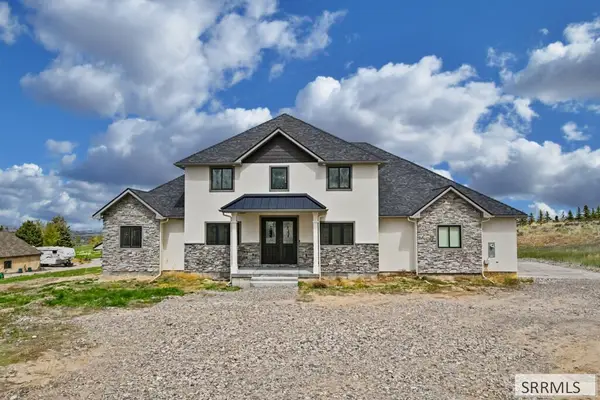 $1,250,000Active6 beds 6 baths6,376 sq. ft.
5995 Sagewood Drive, IDAHO FALLS, ID 83406
MLS# 2189787Listed by: KELLER WILLIAMS REALTY EAST IDAHO - New
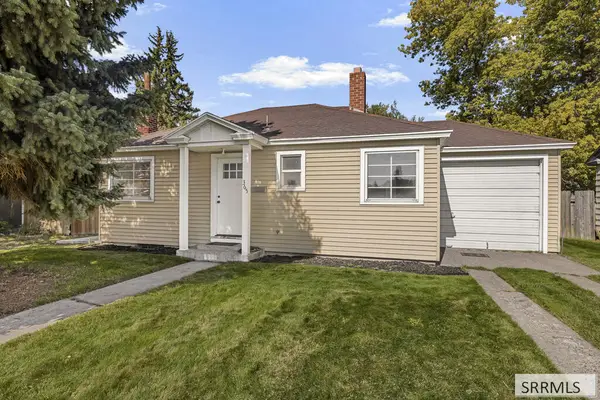 $259,900Active2 beds 2 baths1,152 sq. ft.
365 20th Street, IDAHO FALLS, ID 83404
MLS# 2189784Listed by: NEXTHOME ADVANTAGE REALTY - New
 $659,000Active5 beds 3 baths3,640 sq. ft.
3803 Woodhaven Lane, IDAHO FALLS, ID 83404
MLS# 2189776Listed by: KELLER WILLIAMS REALTY EAST IDAHO


Protect your home and budget from life's surprises with an Assurant Home Warranty, backed by a partner that supports you through every step of homeownership. Explore Plans.
©2026 Century 21 Real Estate LLC. All rights reserved. CENTURY 21®, the CENTURY 21 Logo and C21® are service marks owned by Century 21 Real Estate LLC. Century 21 Real Estate LLC fully supports the principles of the Fair Housing Act and the Equal Opportunity Act. Each office is independently owned and operated. Listing information is deemed reliable but not guaranteed accurate.