
3145 Quaky Aspen Drive, Iona, ID 83427
Local realty services provided by:CENTURY 21 High Desert
3145 Quaky Aspen Drive,Iona, ID 83427
$315,000
- 2 Beds
- 2 Baths
- 1,183 sq. ft.
- Townhouse
- Pending
Upcoming open houses
- Fri, Sep 0412:00 am - 03:00 pm
Listed by: michele robison, starr mikkelson
Office: keller williams realty east idaho
MLS#:2188973
Source:ID_SRMLS
Price summary
- Price:$315,000
- Price per sq. ft.:$266.27
About this home
Immaculate Townhome in Like-New Condition! This beautifully maintained 2-bedroom, 2-bath townhome offers a comfortable, low-maintenance lifestyle with the look and feel of a newer home. Step inside to a bright, inviting interior featuring vaulted ceilings that create an open and spacious atmosphere. The spacious kitchen with a new dishwasher and disposal offers ample workspace making meal preparation a breeze. Outside, enjoy a mature, beautifully landscaped yard with an automatic sprinkler system for easy maintenance. The fully fenced yard provides privacy and a great space for relaxing, gardening, pets, or outdoor gatherings. Additional features include central air conditioning, gas forced-air heating, and an attached two-car garage for parking and extra storage. Located just minutes from the Iona Splash Park this townhome combines comfort, convenience, and easy living in a desirable location. With its extensive updates, attractive landscaping, and move-in-ready condition, this is one you won't want to miss!...
Contact an agent
Home facts
- Year built:2006
- Subdivision & Development:MOUNTAIN RIDGE ESTATES-BON
- Listing ID #:2188973
- Added:1 day(s) ago
- Updated:September 04, 2026 at 11:48 PM
Rooms and interior
- Bedrooms:2
- Total bathrooms:2
- Full bathrooms:2
- Kitchen Description:Dishwasher, Microwave, Refrigerator
- Living area:1,183 sq. ft.
Heating and cooling
- Heating:Forced Air
Structure and exterior
- Roof:Membrane
- Year built:2006
- Building area:1,183 sq. ft.
- Lot area:0.15 Acres
- Construction Materials:Stone
- Foundation Description:Concrete Perimeter
Schools
- High school:BONNEVILLE 93HS
- Middle school:ROCKY MOUNTAIN 93JH
- Elementary school:IONA 93EL
Utilities
- Water:Public
- Sewer:Public Sewer
Finances and disclosures
- Price:$315,000
- Price per sq. ft.:$266.27
- Tax amount:$1,248 (2025)
Features and amenities
- Appliances:Refrigerator
- Laundry features:Main Level
- Amenities:Ceiling Fan(s), Vaulted Ceiling(s), Walk-in Closet(s)
Parking
- Parking description:2 Stalls, Concrete
New listings near 3145 Quaky Aspen Drive
- New
 $275,000Active2 beds 1 baths955 sq. ft.
3763 Olsen Street, IONA, ID 83427
MLS# 2188450Listed by: SILVERCREEK REALTY GROUP - New
 $648,000Active6 beds 3 baths3,194 sq. ft.
5059 Allcott Drive, IONA, ID 83427
MLS# 2188779Listed by: CONGRESS REALTY, INC  $500,000Active6 beds 3 baths3,252 sq. ft.
5100 Nelson Drive, IONA, ID 83427
MLS# 2188532Listed by: EXP REALTY LLC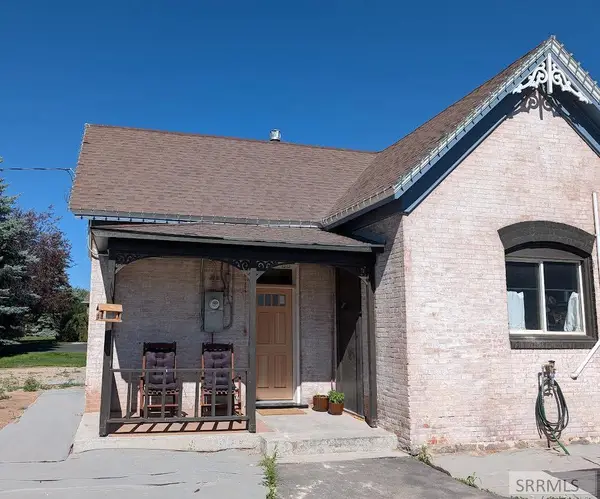 $289,900Active2 beds 1 baths1,246 sq. ft.
4949 E 41 N, IDAHO FALLS, ID 83401
MLS# 2188284Listed by: HOMES OF IDAHO $340,000Pending4 beds 1 baths1,800 sq. ft.
5158 Scoresby Avenue, IONA, ID 83427
MLS# 2188263Listed by: RE/MAX PRESTIGE $549,000Pending5 beds 3 baths2,703 sq. ft.
4777 Miles Drive, IONA, ID 83427
MLS# 2188232Listed by: SILVERCREEK REALTY GROUP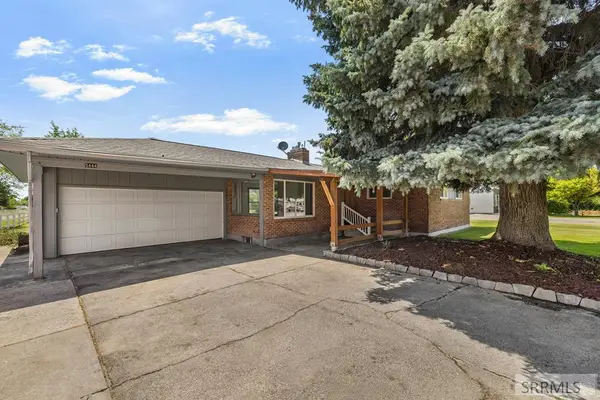 $409,900Active3 beds 3 baths2,490 sq. ft.
5444 Rockwood Avenue, IONA, ID 83427
MLS# 2187791Listed by: KELLER WILLIAMS REALTY EAST IDAHO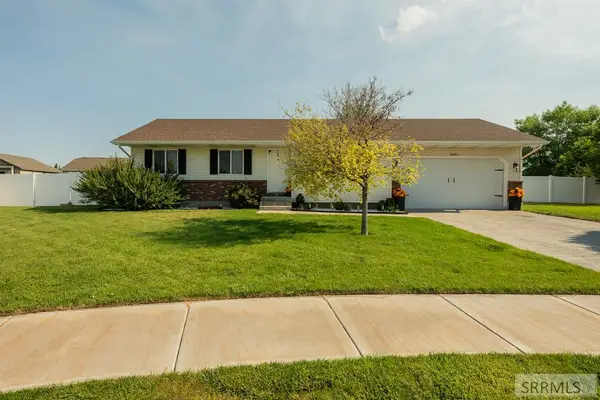 $384,900Pending5 beds 2 baths2,140 sq. ft.
4763 Weigel Circle, IONA, ID 83427
MLS# 2187778Listed by: EXP REALTY LLC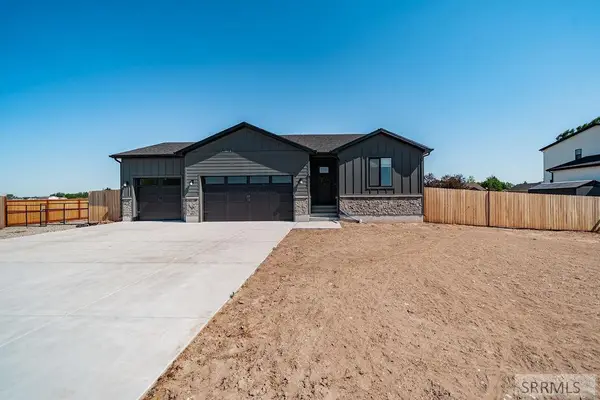 $549,000Pending5 beds 3 baths2,703 sq. ft.
4777 Miles Drive, IONA, ID 83427
MLS# 2187728Listed by: EVOLV BROKERAGE


Protect your home and budget from life's surprises with an Assurant Home Warranty, backed by a partner that supports you through every step of homeownership. Explore Plans.
©2026 Century 21 Real Estate LLC. All rights reserved. CENTURY 21®, the CENTURY 21 Logo and C21® are service marks owned by Century 21 Real Estate LLC. Century 21 Real Estate LLC fully supports the principles of the Fair Housing Act and the Equal Opportunity Act. Each office is independently owned and operated. Listing information is deemed reliable but not guaranteed accurate.