
5059 Allcott Drive, Iona, ID 83427
Local realty services provided by:CENTURY 21 High Desert
5059 Allcott Drive,Iona, ID 83427
$648,000
- 6 Beds
- 3 Baths
- 3,194 sq. ft.
- Single family
- Active
Listed by: jared english
Office: congress realty, inc
MLS#:2188779
Source:ID_SRMLS
Price summary
- Price:$648,000
- Price per sq. ft.:$202.88
About this home
Tastefully finished Rockwell built home with the Hinckley III floor plan. Upgrades include two water heaters, the garage is finished with a heater, additional outlet in the pantry, wet bar in finished basement features a full refrigerator, central vacuum, blinds throughout with remote powered roller shades in large windows, RV outlet, wifi sprinkler system, permanent lighting and water softener. The neighborhood is within walkable distance of city park. The city utilities are very desirable. The fenced yard features several trees and rock feature, a natural gas firepit, RV parking, play gravel area, garden boxes a hot tub hookup and power ran to a shed.
Contact an agent
Home facts
- Year built:2022
- Subdivision & Development:FREEDOM FIELD ESTATES-BON
- Listing ID #:2188779
- Added:1 day(s) ago
- Updated:August 28, 2026 at 04:47 PM
Rooms and interior
- Bedrooms:6
- Total bathrooms:3
- Full bathrooms:3
- Kitchen Description:Dishwasher
- Basement Description:Finished
- Living area:3,194 sq. ft.
Structure and exterior
- Year built:2022
- Building area:3,194 sq. ft.
- Lot area:0.5 Acres
- Construction Materials:Stone
- Exterior Features:Outbuildings, Playground, Shed
- Foundation Description:Concrete Perimeter
Schools
- High school:THUNDER RIDGE-D93
- Middle school:Black Canyon M.S.
- Elementary school:IONA 93EL
Utilities
- Water:Public
- Sewer:Public Sewer
Finances and disclosures
- Price:$648,000
- Price per sq. ft.:$202.88
- Tax amount:$2,137 (2025)
Features and amenities
- Laundry features:Main Level
- Amenities:Ceiling Fan(s), Playground, Plumbed For Central Vac, Plumbed For Water Softener, RV Pad, Shed, Vaulted Ceiling(s), Walk-in Closet(s), Wet Bar
- Pool features:Free Standing Hot Tub
Parking
- Parking description:3 Stalls, Concrete
New listings near 5059 Allcott Drive
- New
 $275,000Active2 beds 1 baths955 sq. ft.
3763 Olsen Street, IONA, ID 83427
MLS# 2188450Listed by: SILVERCREEK REALTY GROUP - Open Fri, 4 to 6pm
 $500,000Active6 beds 3 baths3,252 sq. ft.
5100 Nelson Drive, IONA, ID 83427
MLS# 2188532Listed by: EXP REALTY LLC 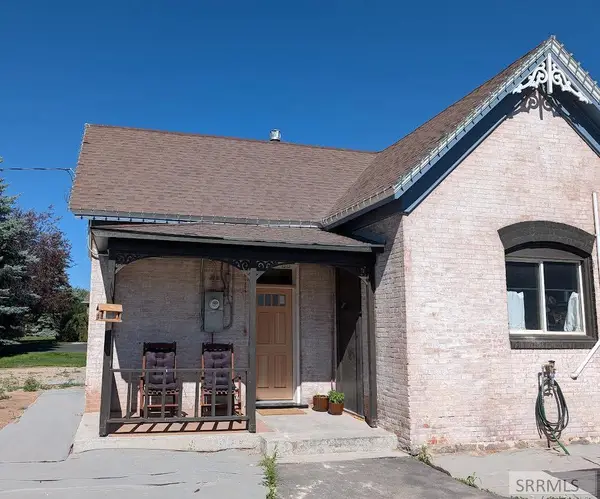 $289,900Active2 beds 1 baths1,246 sq. ft.
4949 E 41 N, IDAHO FALLS, ID 83401
MLS# 2188284Listed by: HOMES OF IDAHO $340,000Active4 beds 1 baths1,800 sq. ft.
5158 Scoresby Avenue, IONA, ID 83427
MLS# 2188263Listed by: RE/MAX PRESTIGE $549,000Pending5 beds 3 baths2,703 sq. ft.
4777 Miles Drive, IONA, ID 83427
MLS# 2188232Listed by: SILVERCREEK REALTY GROUP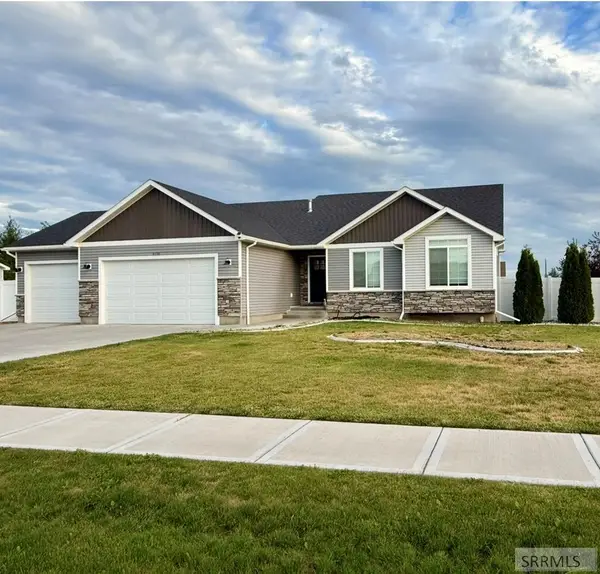 $500,000Active3 beds 2 baths3,316 sq. ft.
5138 Brylee Way, IONA, ID 83427
MLS# 2187890Listed by: REAL BROKER LLC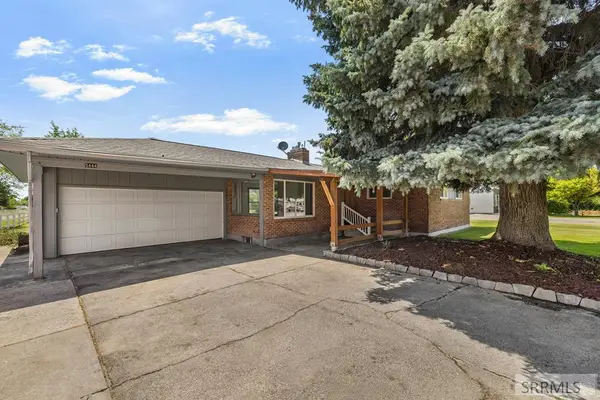 $409,900Active3 beds 3 baths2,490 sq. ft.
5444 Rockwood Avenue, IONA, ID 83427
MLS# 2187791Listed by: KELLER WILLIAMS REALTY EAST IDAHO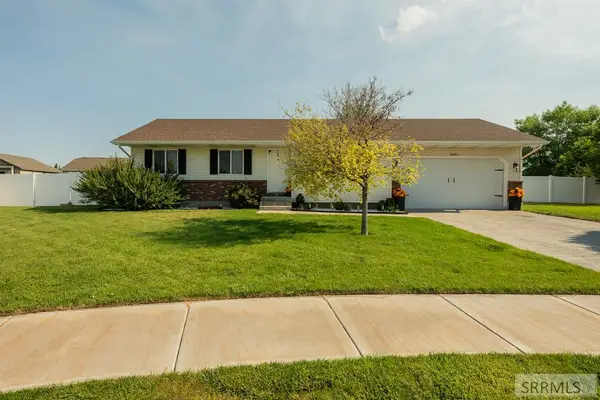 $384,900Pending5 beds 2 baths2,140 sq. ft.
4763 Weigel Circle, IONA, ID 83427
MLS# 2187778Listed by: EXP REALTY LLC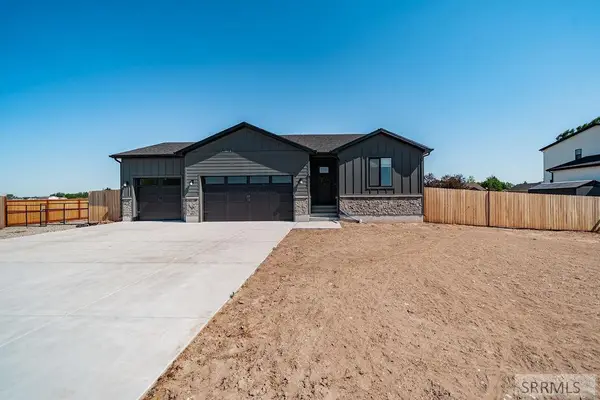 $549,000Pending5 beds 3 baths2,703 sq. ft.
4777 Miles Drive, IONA, ID 83427
MLS# 2187728Listed by: EVOLV BROKERAGE


Protect your home and budget from life's surprises with an Assurant Home Warranty, backed by a partner that supports you through every step of homeownership. Explore Plans.
©2026 Century 21 Real Estate LLC. All rights reserved. CENTURY 21®, the CENTURY 21 Logo and C21® are service marks owned by Century 21 Real Estate LLC. Century 21 Real Estate LLC fully supports the principles of the Fair Housing Act and the Equal Opportunity Act. Each office is independently owned and operated. Listing information is deemed reliable but not guaranteed accurate.