3511 Remington Drive, Island Park, ID 83429
Local realty services provided by:CENTURY 21 High Desert
3511 Remington Drive,Island Park, ID 83429
$850,000
- 5 Beds
- 3 Baths
- 2,178 sq. ft.
- Single family
- Active
Listed by: sara norris
Office: berkshire hathaway hs silverhawk realty east idaho
MLS#:2190072
Source:ID_SRMLS
Price summary
- Price:$850,000
- Price per sq. ft.:$390.27
About this home
Majestic views, towering pines, and a backyard that feels like your own private forest! Imagine sitting on your deck, watching wildlife wander through the trees, and enjoying the peace and privacy of your mountain escape. Currently under construction with anticipated completion in spring 2027, this Island Park cabin will feature 5 bedrooms, 3 bathrooms, and gathering space on every level, a main-level living room, an upstairs loft/family room, and a basement game room or flex space. Charcoal metal siding and warm cedar accents will complement the wooded setting, while two rear decks offer inviting places to enjoy the scenery. A walkout basement, entry mudroom, and detached garage provide space for guests, gear, and mountain adventures. Ride from your cabin to an extensive network of groomed trails and enjoy endless opportunities for snowmobiling, ATV riding, hiking, fishing, and exploring. Whether you're looking for a personal retreat, a place to make memories, or a vacation rental opportunity, this cabin offers a wonderful base for year-round recreation. Short-term rentals allowed....
Contact an agent
Home facts
- Year built:2027
- Subdivision & Development:SHOTGUN VILLAGE-FRE
- Listing ID #:2190072
- Added:1 day(s) ago
- Updated:October 29, 2026 at 10:48 PM
Rooms and interior
- Bedrooms:5
- Total bathrooms:3
- Full bathrooms:3
- Kitchen Description:Dishwasher, Microwave, Refrigerator, Water Filter
- Basement Description:Daylight Windows, Finished, Full
- Living area:2,178 sq. ft.
Heating and cooling
- Cooling:Mini Split
- Heating:Cadet Style, Forced Air, Propane
Structure and exterior
- Roof:Metal
- Year built:2027
- Building area:2,178 sq. ft.
- Lot area:0.96 Acres
- Lot Features:Wooded
- Architectural Style:A-Frame
- Construction Materials:Wood Siding
- Foundation Description:Slab
Schools
- High school:SOUTH FREMONT A215HS
- Middle school:SOUTH FREMONT A215JH
- Elementary school:Island Park Charter School
Utilities
- Water:Well
Finances and disclosures
- Price:$850,000
- Price per sq. ft.:$390.27
- Tax amount:$171 (2025)
Features and amenities
- Appliances:Refrigerator
- Laundry features:Main Level
- Amenities:Ceiling Fan(s), RV Parking Area, Vaulted Ceiling(s)
Parking
- Parking description:2 Stalls, Concrete
New listings near 3511 Remington Drive
- New
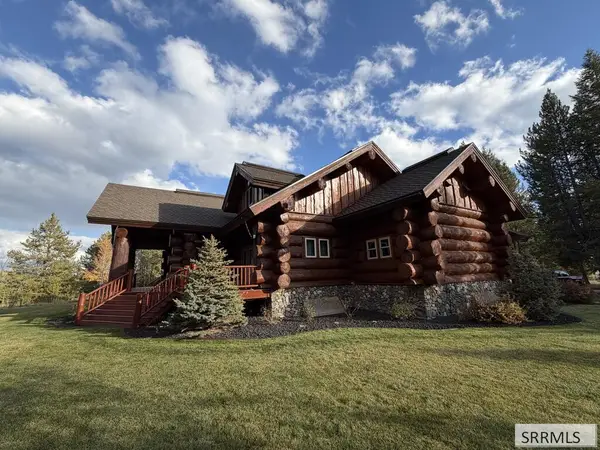 $2,900,000Active7 beds 6 baths7,207 sq. ft.
Address Withheld By Seller, ISLAND PARK, ID 83429
MLS# 2190073Listed by: OUTBACK REAL ESTATE, LLC - New
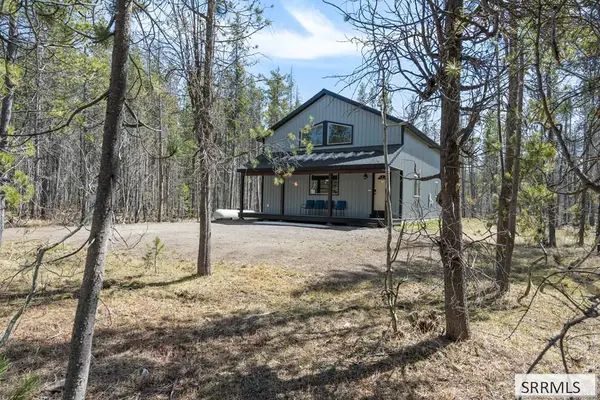 $799,000Active3 beds 3 baths2,070 sq. ft.
4062 Steelhead Drive, ISLAND PARK, ID 83429
MLS# 2190014Listed by: REAL BROKER LLC - New

 $1,125,000Active3 beds 4 baths2,791 sq. ft.
3805 Arange Peak Drive, ISLAND PARK, ID 83429
MLS# 2190003Listed by: CENTURY 21 HIGH DESERT - New
 $149,000Active0.27 Acres
0.27 Acres Bootjack Drive, ISLAND PARK, ID 83429
MLS# 2189993Listed by: KELLER WILLIAMS REALTY EAST IDAHO - New
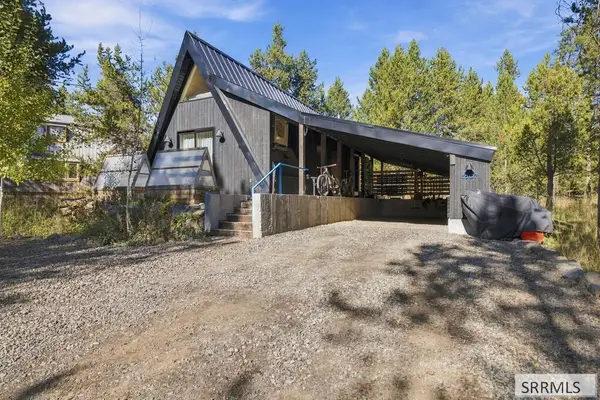 $529,000Active1 beds 2 baths1,079 sq. ft.
3507 Pinehaven Drive, ISLAND PARK, ID 83429
MLS# 2189923Listed by: OUTBACK REAL ESTATE, LLC - New
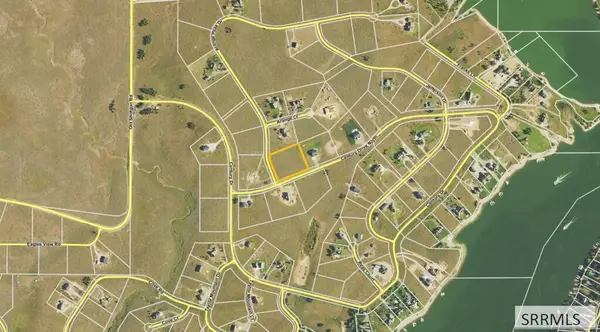 $299,000Active2.36 Acres
3802 Arange Peak Drive, ISLAND PARK, ID 83429
MLS# 2189890Listed by: MOUNTAIN LIFE REALTY, DBA MLR  $199,000Active2.5 Acres
TBD Majestic Court, ISLAND PARK, ID 83429
MLS# 2189888Listed by: MOUNTAIN LIFE REALTY, DBA MLR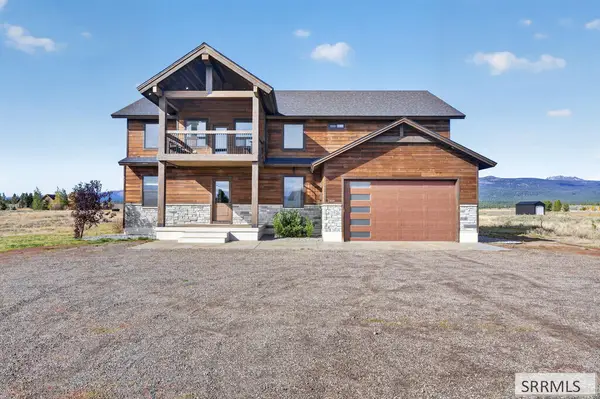 $1,999,000Active6 beds 5 baths4,006 sq. ft.
3499 Century Drive, ISLAND PARK, ID 83429
MLS# 2189842Listed by: MOUNTAIN LIFE REALTY, DBA MLR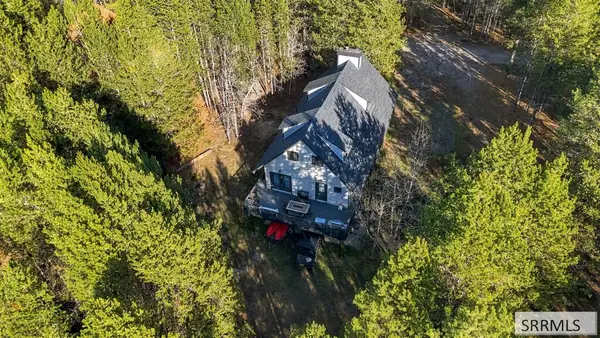 $1,095,000Active4 beds 3 baths2,640 sq. ft.
3879 G Street, ISLAND PARK, ID 83429
MLS# 2189807Listed by: AXIS IDAHO REALTY


Protect your home and budget from life's surprises with an Assurant Home Warranty, backed by a partner that supports you through every step of homeownership. Explore Plans.
©2026 Century 21 Real Estate LLC. All rights reserved. CENTURY 21®, the CENTURY 21 Logo and C21® are service marks owned by Century 21 Real Estate LLC. Century 21 Real Estate LLC fully supports the principles of the Fair Housing Act and the Equal Opportunity Act. Each office is independently owned and operated. Listing information is deemed reliable but not guaranteed accurate.