Address Withheld By Seller, Island Park, ID 83429
Local realty services provided by:CENTURY 21 High Desert
Address Withheld By Seller,Island Park, ID 83429
$2,900,000
- 7 Beds
- 6 Baths
- 7,207 sq. ft.
- Single family
- Active
Listed by: christie cameron
Office: outback real estate, llc.
MLS#:2190073
Source:ID_SRMLS
Sorry, we are unable to map this address
Price summary
- Price:$2,900,000
- Price per sq. ft.:$402.39
About this home
Arrowwood- One of Island Parks finest developments. Discover extraordinary mountain living. Privacy and accessibility year round. Featuring 24 inch to 36-inch custom crafted logs. This remarkable home showcases the character and presence that make authentic log homes so desirable. Subdivision offers 15 acres of a protective common area around this property. With 7 bedrooms and 6 bathrooms there is generous space for family, guests and hosting unforgettable gatherings. Entertainment is taken to another level with a dedicated game room and a theater room. This impressive 7200 sq ft allows for functionality to accommodate large gatherings on 3 levels. 5.42 acres with landscaping and a sprinkler system. Enjoy the firepit in the summertime and after a day of exploring the outdoors, unwind in the hot tub on the deck where you can see the Centennial Mountain Range. Shop/garage is 3500 sq ft with 2 propane heaters. New Cafe' appliances with Scotsman ice maker. New carpet throughout and log furniture in the bedrooms. New washers and dryers. New deck and landscaping. Recently stained. There 2 other lots available for purchase with the home. Call the listing agent for all of the details!...
Contact an agent
Home facts
- Year built:2003
- Subdivision & Development:ARROWWOOD DEVELOPMENT-FRE
- Listing ID #:2190073
- Added:1 day(s) ago
- Updated:October 29, 2026 at 11:47 PM
Rooms and interior
- Bedrooms:7
- Total bathrooms:6
- Full bathrooms:6
- Kitchen Description:Dishwasher, Double Oven, Freezer, Microwave, Refrigerator
- Basement Description:Egress Windows, Finished, Full
- Living area:7,207 sq. ft.
Heating and cooling
- Heating:Electric, Forced Air, Propane
Structure and exterior
- Year built:2003
- Building area:7,207 sq. ft.
- Lot area:5.42 Acres
- Lot Features:Wooded
- Architectural Style:Log Home
- Foundation Description:Concrete Perimeter
Schools
- High school:NORTH FREMONT A215HS
- Middle school:NORTH FREMONT A215JH
- Elementary school:ASHTON A215EL
Utilities
- Water:Well
- Sewer:Private Septic
Finances and disclosures
- Price:$2,900,000
- Price per sq. ft.:$402.39
- Tax amount:$6,048 (2025)
Features and amenities
- Appliances:Refrigerator
- Laundry features:Main Level
- Amenities:Ceiling Fan(s), Jetted Tub, Security System, Vaulted Ceiling(s), Walk-in Closet(s)
- Pool features:Free Standing Hot Tub
Parking
- Parking description:6+ Stalls, Asphalt, Circular Driveway, Detached, Shop
New listings near 83429
- New
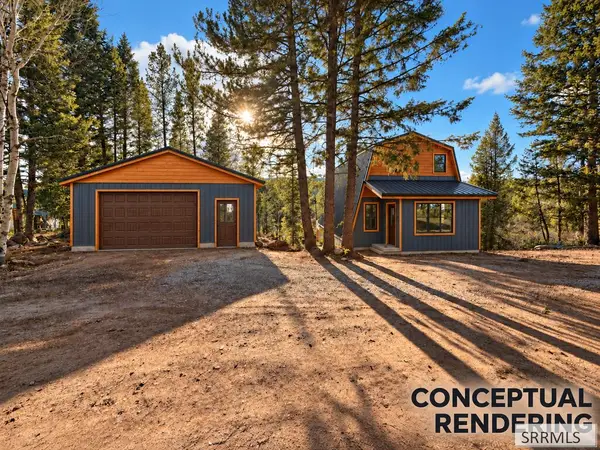 $850,000Active5 beds 3 baths2,178 sq. ft.
3511 Remington Drive, ISLAND PARK, ID 83429
MLS# 2190072Listed by: BERKSHIRE HATHAWAY HS SILVERHAWK REALTY EAST IDAHO - New
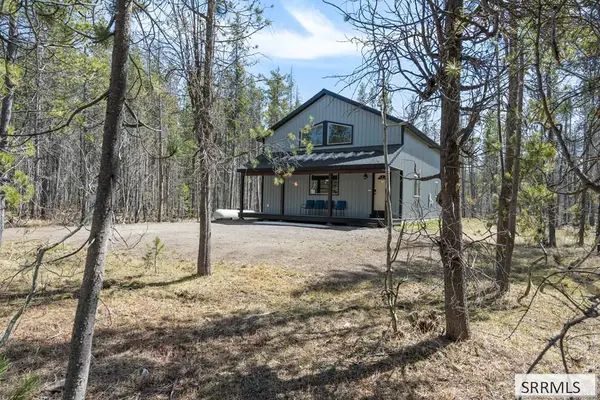 $799,000Active3 beds 3 baths2,070 sq. ft.
4062 Steelhead Drive, ISLAND PARK, ID 83429
MLS# 2190014Listed by: REAL BROKER LLC - New

 $1,125,000Active3 beds 4 baths2,791 sq. ft.
3805 Arange Peak Drive, ISLAND PARK, ID 83429
MLS# 2190003Listed by: CENTURY 21 HIGH DESERT - New
 $149,000Active0.27 Acres
0.27 Acres Bootjack Drive, ISLAND PARK, ID 83429
MLS# 2189993Listed by: KELLER WILLIAMS REALTY EAST IDAHO - New
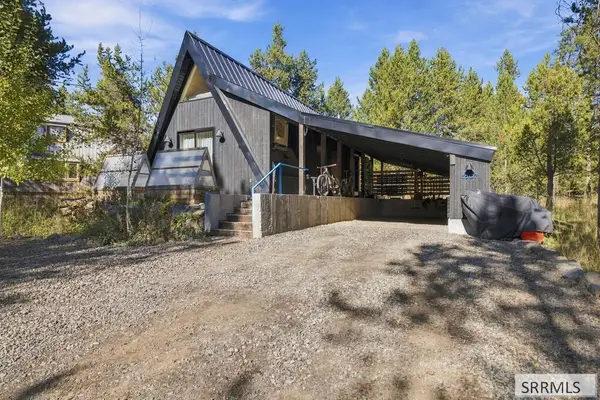 $529,000Active1 beds 2 baths1,079 sq. ft.
3507 Pinehaven Drive, ISLAND PARK, ID 83429
MLS# 2189923Listed by: OUTBACK REAL ESTATE, LLC - New
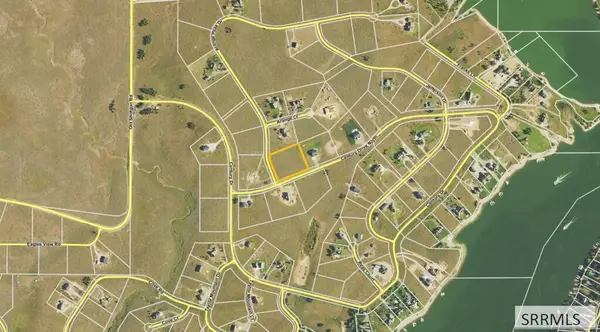 $299,000Active2.36 Acres
3802 Arange Peak Drive, ISLAND PARK, ID 83429
MLS# 2189890Listed by: MOUNTAIN LIFE REALTY, DBA MLR  $199,000Active2.5 Acres
TBD Majestic Court, ISLAND PARK, ID 83429
MLS# 2189888Listed by: MOUNTAIN LIFE REALTY, DBA MLR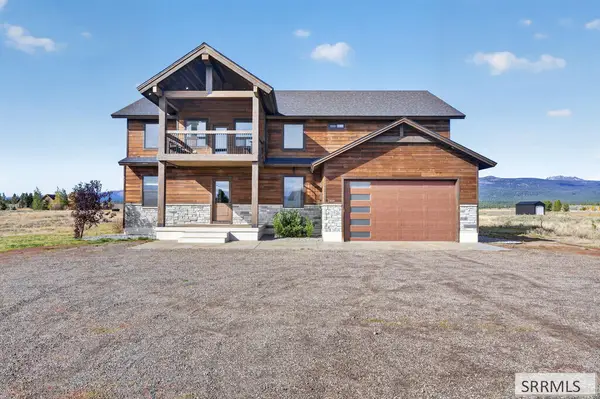 $1,999,000Active6 beds 5 baths4,006 sq. ft.
3499 Century Drive, ISLAND PARK, ID 83429
MLS# 2189842Listed by: MOUNTAIN LIFE REALTY, DBA MLR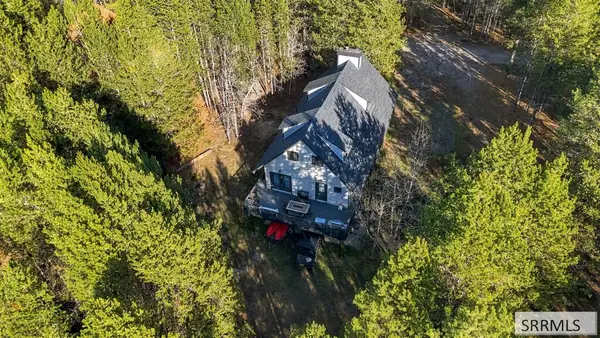 $1,095,000Active4 beds 3 baths2,640 sq. ft.
3879 G Street, ISLAND PARK, ID 83429
MLS# 2189807Listed by: AXIS IDAHO REALTY


Protect your home and budget from life's surprises with an Assurant Home Warranty, backed by a partner that supports you through every step of homeownership. Explore Plans.
©2026 Century 21 Real Estate LLC. All rights reserved. CENTURY 21®, the CENTURY 21 Logo and C21® are service marks owned by Century 21 Real Estate LLC. Century 21 Real Estate LLC fully supports the principles of the Fair Housing Act and the Equal Opportunity Act. Each office is independently owned and operated. Listing information is deemed reliable but not guaranteed accurate.