
3519 Browning Road, Island Park, ID 83429
Local realty services provided by:CENTURY 21 High Desert
Listed by: jolene jenkins
Office: keller williams realty east idaho
MLS#:2189774
Source:ID_SRMLS
Price summary
- Price:$598,000
- Price per sq. ft.:$480.32
About this home
YOUR REFURBISHED CABIN IN 2015 is tucked away in the woods, with the current owner taking care of everything! This is the type of cabin one walks into and says, "This is Heaven". It is peaceful, quiet, and has a great feeling of love, with nothing left undone! A list of key features about the cabin is compiled by the owner for the prospective buyer. The kitchen is open and has plank flooring with a beautiful dark laminate counter space and hickory cupboards. The free-standing wood stove in an open, cozy family room provides great heat to the surrounding cabin, besides separate electric baseboard heat ,zoned throughout the cabin as one needs. The main floor consists of 2 bedrooms and 2 full bathrooms, with one bathroom having a jacuzzi tub, a large deep tub in the second bathroom, and slate heated tiling for all those who love heated flooring. The upper level consists of 2 private bedrooms with Aspen tongue-and-groove and custom solid pine doors. A creative 1/2 bathroom has been placed on the upper level. Note the peaceful sitting room on the upper level that has its own TV and a futon in case a nap is also needed! Enter outdoors to a Trex deck for entertainment. Custom 2-level barn allows ample storage for a car or all your toys, and it still has an upper level to store!....
Contact an agent
Home facts
- Year built:1975
- Subdivision & Development:SHOTGUN VILLAGE-FRE
- Listing ID #:2189774
- Added:7 day(s) ago
- Updated:October 18, 2026 at 08:10 AM
Rooms and interior
- Bedrooms:4
- Total bathrooms:3
- Full bathrooms:2
- Half bathrooms:1
- Kitchen Description:Dishwasher, Freezer, Microwave, Refrigerator
- Basement Description:Crawl Space, Full
- Living area:1,245 sq. ft.
Heating and cooling
- Heating:Baseboard, Electric, Radiant
Structure and exterior
- Roof:Metal
- Year built:1975
- Building area:1,245 sq. ft.
- Lot area:0.25 Acres
- Lot Features:Rural, Wooded
- Construction Materials:Log Siding, Wood Siding
- Exterior Features:Barn
- Foundation Description:Concrete Perimeter
Schools
- High school:NORTH FREMONT A215HS
- Middle school:NORTH FREMONT A215JH
- Elementary school:Island Park Charter
Utilities
- Water:Community Well (5+)
- Sewer:Private Septic
Finances and disclosures
- Price:$598,000
- Price per sq. ft.:$480.32
- Tax amount:$1,253 (2025)
Features and amenities
- Appliances:Refrigerator, Washer
- Laundry features:Main Level, Washer
- Amenities:Ceiling Fan(s), Jetted Tub
Parking
- Parking description:1 Stall, Detached, Gravel
New listings near 3519 Browning Road
- New
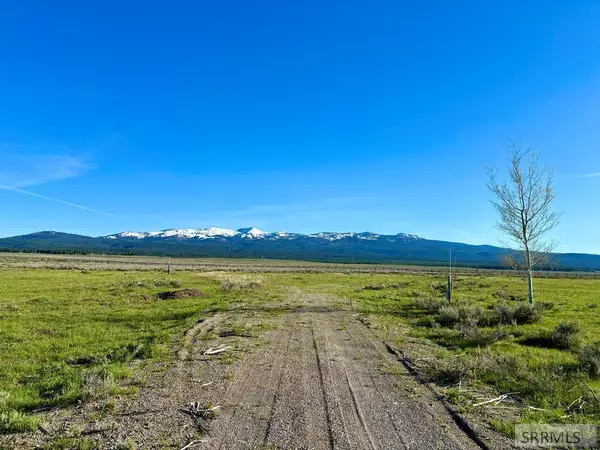 $199,000Active2.5 Acres
TBD Majestic Court, ISLAND PARK, ID 83429
MLS# 2189888Listed by: MOUNTAIN LIFE REALTY, DBA MLR - New
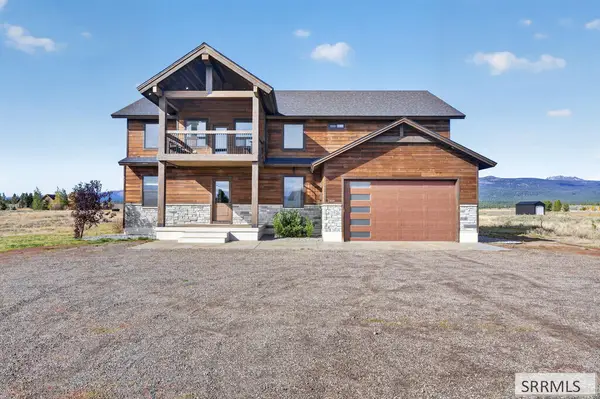 $1,999,000Active6 beds 5 baths4,006 sq. ft.
3499 Century Drive, ISLAND PARK, ID 83429
MLS# 2189842Listed by: MOUNTAIN LIFE REALTY, DBA MLR - New
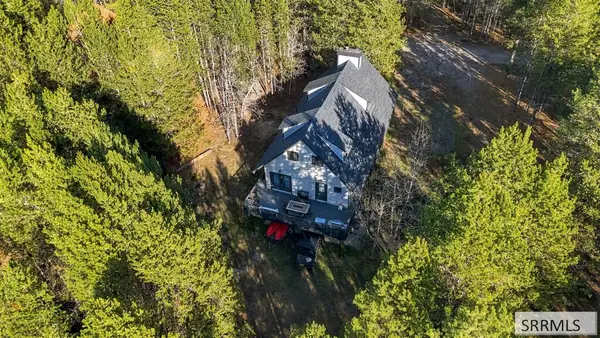 $1,095,000Active4 beds 3 baths2,640 sq. ft.
3879 G Street, ISLAND PARK, ID 83429
MLS# 2189807Listed by: AXIS IDAHO REALTY - New
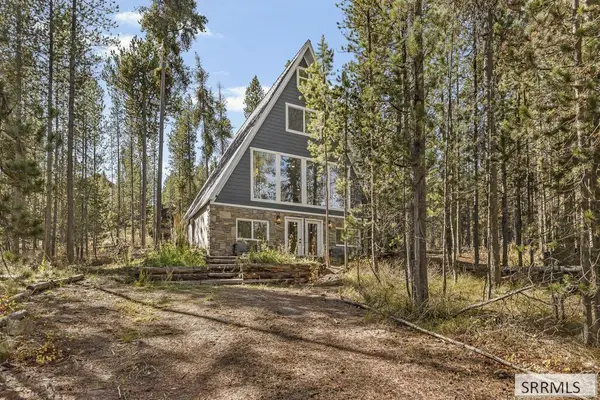 $765,000Active5 beds 3 baths2,200 sq. ft.
4490 Fransen Mill Road, ISLAND PARK, ID 83429
MLS# 2189802Listed by: KELLER WILLIAMS REALTY EAST IDAHO - New
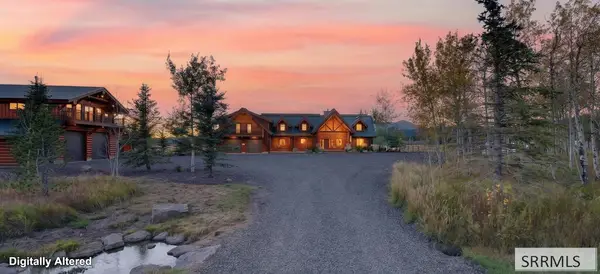 $3,290,000Active9 beds 6 baths4,068 sq. ft.
4096 Stage Coach Way, ISLAND PARK, ID 83429
MLS# 2189711Listed by: MOUNTAIN LIFE REALTY, DBA MLR 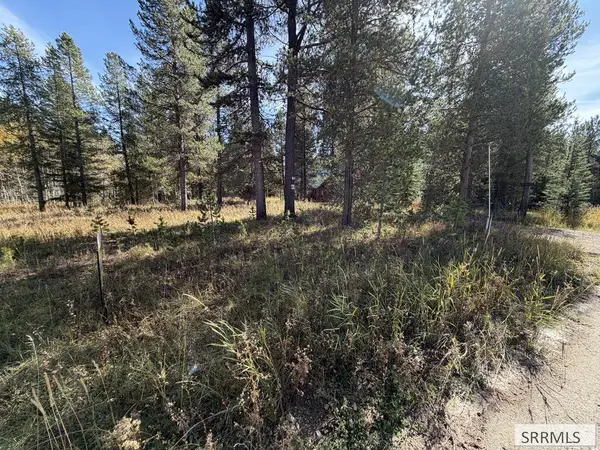 $125,000Active0.38 Acres
TBD Beaver Drive, ISLAND PARK, ID 83429
MLS# 2189605Listed by: OUTBACK REAL ESTATE, LLC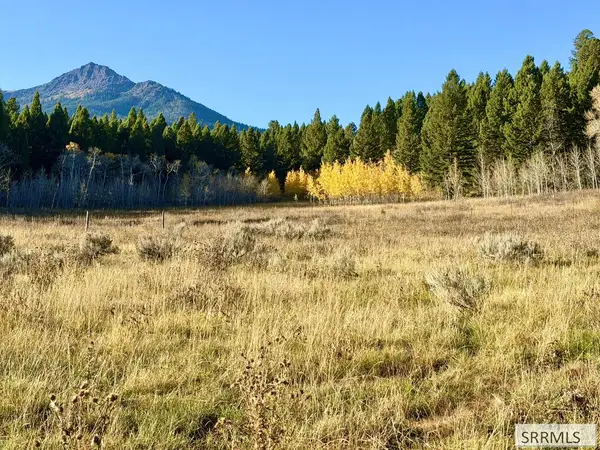 $199,900Active0.72 Acres
3564 Rock Creek Lane, ISLAND PARK, ID 83429
MLS# 2189585Listed by: MOUNTAIN LIFE REALTY, DBA MLR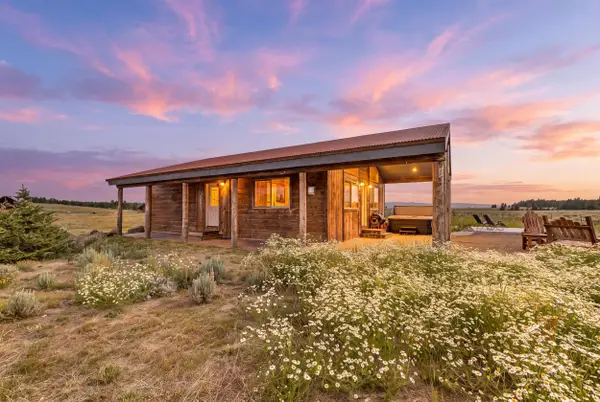 $599,000Active3 beds 2 baths1,008 sq. ft.
3987 Joseph Dr, Island Park, ID 83429
MLS# 583739Listed by: KELLER WILLIAMS REALTY EAST IDAHO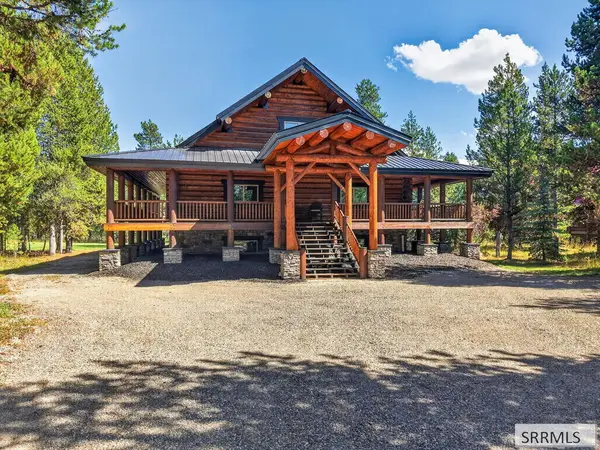 $2,650,000Active5 beds 5 baths
4002 Algenia Lane, ISLAND PARK, ID 83429
MLS# 2189519Listed by: FAY RANCHES


Protect your home and budget from life's surprises with an Assurant Home Warranty, backed by a partner that supports you through every step of homeownership. Explore Plans.
©2026 Century 21 Real Estate LLC. All rights reserved. CENTURY 21®, the CENTURY 21 Logo and C21® are service marks owned by Century 21 Real Estate LLC. Century 21 Real Estate LLC fully supports the principles of the Fair Housing Act and the Equal Opportunity Act. Each office is independently owned and operated. Listing information is deemed reliable but not guaranteed accurate.