4096 Stage Coach Way, Island Park, ID 83429
Local realty services provided by:CENTURY 21 High Desert
4096 Stage Coach Way,Island Park, ID 83429
$3,290,000
- 9 Beds
- 6 Baths
- 4,068 sq. ft.
- Single family
- Active
Listed by: shawna fuller, lynette tingey
Office: mountain life realty, dba mlr
MLS#:2189711
Source:ID_SRMLS
Price summary
- Price:$3,290,000
- Price per sq. ft.:$808.75
About this home
Create a lasting family legacy at Soggy Bottom Ranch, a luxury 9.71-acre estate at the base of the Centennial Mountain Range with mountain views in every direction. The 4,068 sq ft whole-log cabin offers 6 bedrooms, 3.5 baths and an attached 1,200 sq ft garage. Floor-to-ceiling windows frame the scenery, while a beautiful rock fireplace anchors the main living area. Upstairs, a centerpiece rock fireplace creates an inviting family room with equally outstanding views. The expansive deck is an entertainer's paradise with automatic awnings for shade and comfort. A separate 2,400 sq ft detached garage includes 1,200 sq ft of living space with 3 bedrooms, 1.5 baths and a full kitchen, plus a full entertaining kitchen downstairs in the garage—an exceptional setup for large family reunions. A year-round stream feeds the picturesque pond, stocked with huge fish, with camper spots around its banks. Gather, entertain and make memories in a mountain setting designed to bring generations together.
Contact an agent
Home facts
- Year built:2012
- Subdivision & Development:OLD WEST RANCHES-FRE
- Listing ID #:2189711
- Added:1 day(s) ago
- Updated:October 08, 2026 at 02:45 AM
Rooms and interior
- Bedrooms:9
- Total bathrooms:6
- Full bathrooms:4
- Half bathrooms:2
- Dining Description:Formal Dining Room
- Kitchen Description:Dishwasher, Double Oven, Freezer, Microwave, Refrigerator
- Basement Description:Crawl Space
- Living area:4,068 sq. ft.
Heating and cooling
- Heating:Cadet Style, Forced Air, Propane
Structure and exterior
- Roof:Metal
- Year built:2012
- Building area:4,068 sq. ft.
- Lot area:9.71 Acres
- Lot Features:Rural, Secluded, Spring on Property
- Architectural Style:Log Home
- Exterior Features:Horse Facilities, Livestock Permitted
- Foundation Description:Concrete Perimeter
Schools
- High school:NORTH FREMONT A215HS
- Middle school:NORTH FREMONT A215JH
- Elementary school:Island Park Charter
Utilities
- Water:Well
- Sewer:Private Septic
Finances and disclosures
- Price:$3,290,000
- Price per sq. ft.:$808.75
- Tax amount:$6,904 (2025)
Features and amenities
- Appliances:Refrigerator, Washer
- Laundry features:Main Level, Washer
- Amenities:Ceiling Fan(s), RV Parking Area, Vaulted Ceiling(s)
- Pool features:Free Standing Hot Tub
Parking
- Parking description:6+ Stalls, Attached, Detached, Gravel, Shop
New listings near 4096 Stage Coach Way
- New
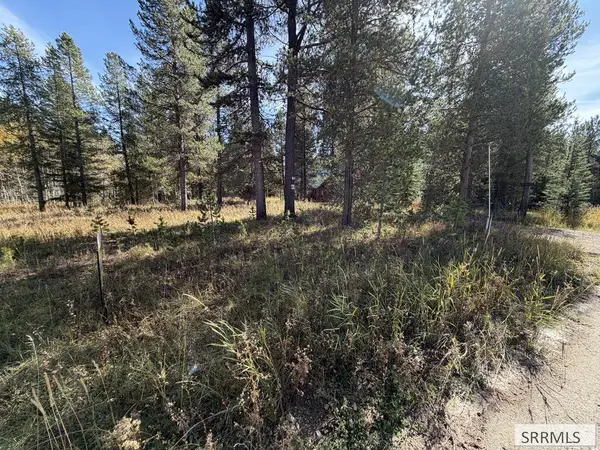 $125,000Active0.38 Acres
TBD Beaver Drive, ISLAND PARK, ID 83429
MLS# 2189605Listed by: OUTBACK REAL ESTATE, LLC - New
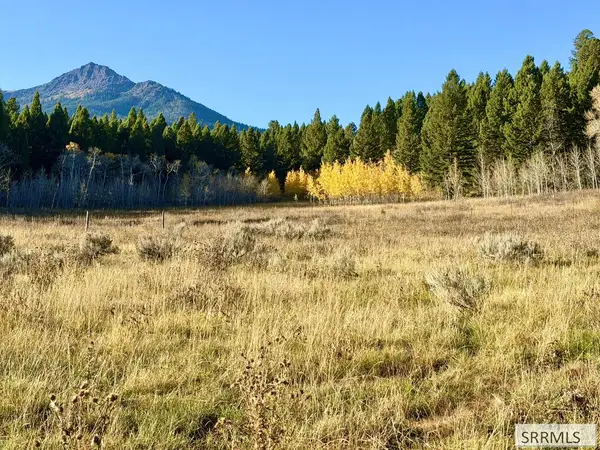 $199,900Active0.72 Acres
3564 Rock Creek Lane, ISLAND PARK, ID 83429
MLS# 2189585Listed by: MOUNTAIN LIFE REALTY, DBA MLR - New
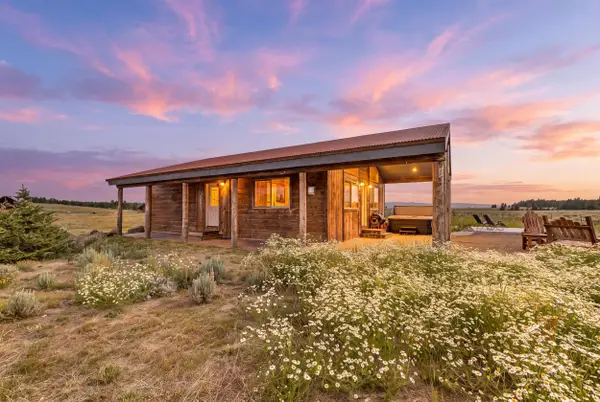 $599,000Active3 beds 2 baths1,008 sq. ft.
3987 Joseph Dr, Island Park, ID 83429
MLS# 583739Listed by: KELLER WILLIAMS REALTY EAST IDAHO - New
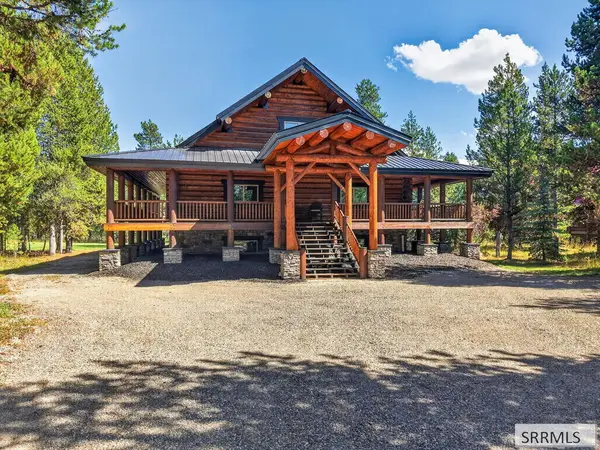 $2,650,000Active5 beds 5 baths
4002 Algenia Lane, ISLAND PARK, ID 83429
MLS# 2189519Listed by: FAY RANCHES 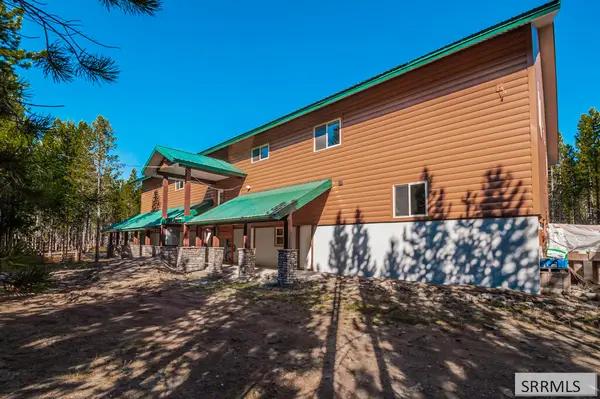 $175,000Active9 beds 8 baths5,874 sq. ft.
4460 Brody's Cove, ISLAND PARK, ID 83429
MLS# 2189497Listed by: KELLER WILLIAMS REALTY EAST IDAHO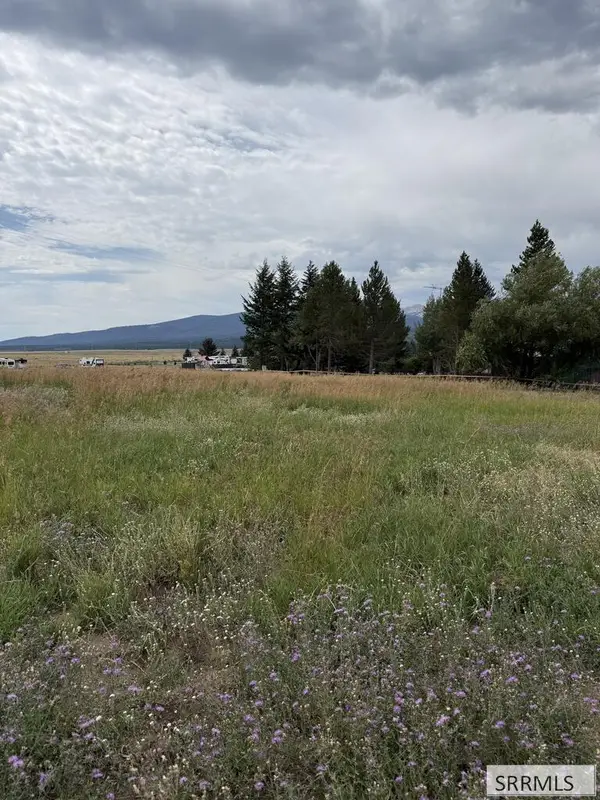 $125,000Active0.25 Acres
5166 Valley Drive, ISLAND PARK, ID 83429
MLS# 2189359Listed by: OUTBACK REAL ESTATE, LLC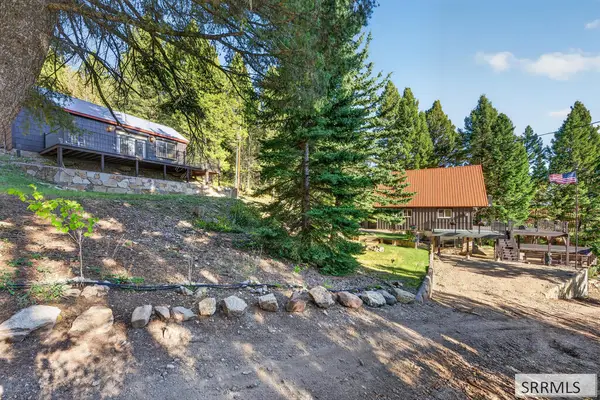 $798,000Active4 beds 4 baths2,480 sq. ft.
5138 Lakeview Drive, ISLAND PARK, ID 83429
MLS# 2189351Listed by: MOUNTAIN LIFE REALTY, DBA MLR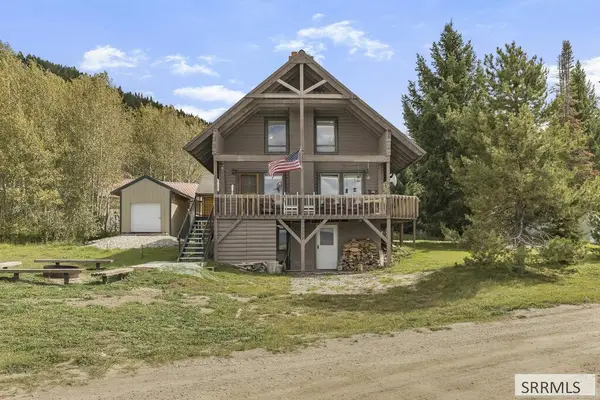 $724,900Active3 beds 3 baths1,728 sq. ft.
5172 Valley Drive, ISLAND PARK, ID 83429
MLS# 2189320Listed by: REAL ESTATE TWO70
 $225,000Pending0.33 Acres
3878 F Street, ISLAND PARK, ID 83429
MLS# 2189202Listed by: CENTURY 21 HIGH DESERT


Protect your home and budget from life's surprises with an Assurant Home Warranty, backed by a partner that supports you through every step of homeownership. Explore Plans.
©2026 Century 21 Real Estate LLC. All rights reserved. CENTURY 21®, the CENTURY 21 Logo and C21® are service marks owned by Century 21 Real Estate LLC. Century 21 Real Estate LLC fully supports the principles of the Fair Housing Act and the Equal Opportunity Act. Each office is independently owned and operated. Listing information is deemed reliable but not guaranteed accurate.