
4088 Sagehen Dr, Island Park, ID 83429
Local realty services provided by:CENTURY 21 High Desert
4088 Sagehen Dr,Island Park, ID 83429
$818,000
- 3 Beds
- 2 Baths
- 1,844 sq. ft.
- Single family
- Active
Listed by: yvonne hawkins
Office: real estate two70
MLS#:2185846
Source:ID_SRMLS
Price summary
- Price:$818,000
- Price per sq. ft.:$443.6
About this home
Authentic Log Cabin in Island Park. This Active Vacation Rental is perfectly situated on over 2 acres of secluded, wooded land. The Three Pines Lodge boasts authentic log construction and high-end finishes, making it an ideal primary residence or a high-performing vacation rental. Inside you will find vaulted ceilings, granite counter tops, hard wood and tile flooring. Ideally located just 40 miles to West Yellowstone. Main Cabin Layout: 3 Bedrooms, 2 Bathrooms, plus a spacious interior loft. Bedroom 1: King Bed Bedroom 2: Queen Bed Bedroom 3: Triple Twin Bunk + Twin Bunk Interior Loft: Additional sleeping/living spaceDetached Garage & ADU: A 15x40 detached 2-car garage includes a partially finished ADU loft above. This versatile space features a bedroom, sitting area, and dining area—perfect for a guest or caretaker's quarters. This property is offered fully furnished—turnkey and ready for your next adventure! Contact agent for available dates and times for showings! Open to show Aug 22- 26th!!...
Contact an agent
Home facts
- Year built:2012
- Subdivision & Development:SHOTGUN WEST-FRE
- Listing ID #:2185846
- Added:124 day(s) ago
- Updated:August 27, 2026 at 04:05 PM
Rooms and interior
- Bedrooms:3
- Total bathrooms:2
- Full bathrooms:2
- Kitchen Description:Dishwasher, Microwave, Refrigerator, Trash Compactor
- Basement Description:Crawl Space
- Living area:1,844 sq. ft.
Heating and cooling
- Heating:Cadet Style, Electric, Propane
Structure and exterior
- Roof:Metal
- Year built:2012
- Building area:1,844 sq. ft.
- Lot area:2.15 Acres
- Lot Features:Rural, Secluded, Wooded
- Architectural Style:Log Home
- Construction Materials:Log Siding
- Exterior Features:Playground
- Foundation Description:Concrete Perimeter
Schools
- High school:NORTH FREMONT A215HS
- Middle school:NORTH FREMONT A215JH
- Elementary school:Island Park Charter
Utilities
- Water:Shared Well
- Sewer:Private Septic
Finances and disclosures
- Price:$818,000
- Price per sq. ft.:$443.6
- Tax amount:$2,044 (2025)
Features and amenities
- Appliances:Refrigerator, Washer
- Laundry features:Main Level, Washer
- Amenities:Ceiling Fan(s), Playground, Vaulted Ceiling(s)
Parking
- Parking description:2 Stalls, Circular Driveway, Detached, Dirt, Gravel
New listings near 4088 Sagehen Dr
- New
 $750,000Active3 beds 2 baths1,312 sq. ft.
4020 Lainee Lane, ISLAND PARK, ID 83429
MLS# 2188794Listed by: MOUNTAIN LIFE REALTY, DBA MLR - New
 $214,900Active0.74 Acres
4788 Balsam Street, ISLAND PARK, ID 83429
MLS# 2188793Listed by: MOUNTAIN LIFE REALTY, DBA MLR - New
 $950,000Active15.75 Acres
TBD Fox Circle, ISLAND PARK, ID 83429
MLS# 2188715Listed by: REAL ESTATE TWO70  $540,000Pending1.02 Acres
3807 Shoreline Drive, ISLAND PARK, ID 83429
MLS# 2188702Listed by: KELLER WILLIAMS REALTY EAST IDAHO- New
 $1,488,000Active6 beds 5 baths4,256 sq. ft.
2860 Sagehen Dr, ISLAND PARK, ID 83429
MLS# 2188694Listed by: MOUNTAIN LIFE REALTY, DBA MLR - New
 $265,000Active11.03 Acres
4033 Brooks Blaze Lane, ISLAND PARK, ID 83429
MLS# 2188585Listed by: KELLER WILLIAMS REALTY EAST IDAHO - New
 $650,000Active4 beds 2 baths1,748 sq. ft.
4792 Lodgepole Lane, Island Park, ID 83429
MLS# 583370Listed by: REAL BROKER, LLC 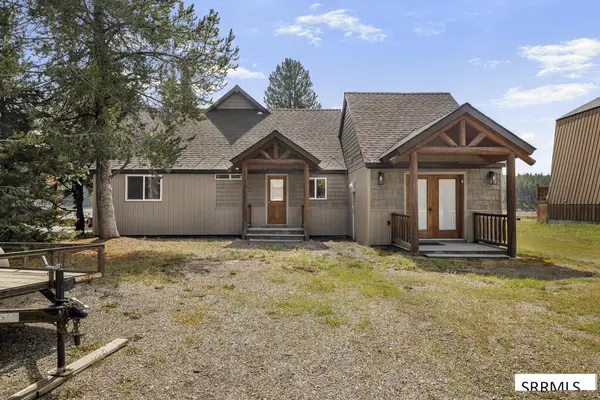 $1,948,800Active4 beds 4 baths2,568 sq. ft.
3708 Snake River Road, ISLAND PARK, ID 83429
MLS# 2188578Listed by: AXEN REALTY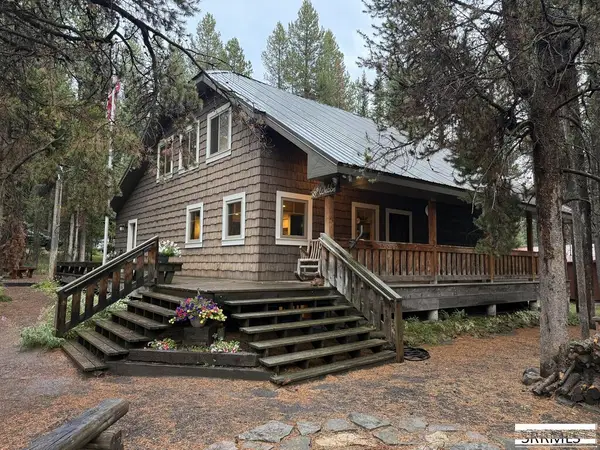 $1,300,000Active6 beds 4 baths3,760 sq. ft.
4108 Strong Avenue, ISLAND PARK, ID 83429
MLS# 2188572Listed by: KELLER WILLIAMS REALTY EAST IDAHO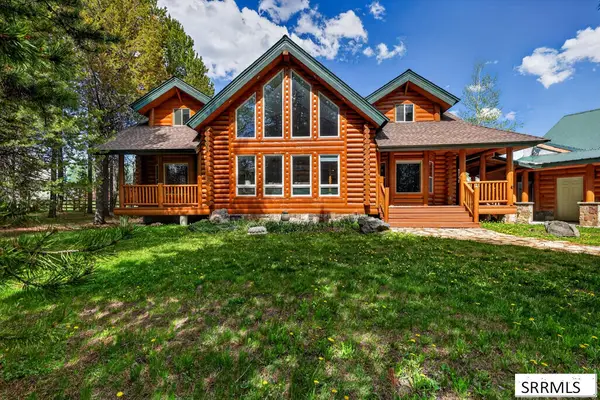 $1,495,000Active4 beds 4 baths3,364 sq. ft.
4199 Two Top Road, ISLAND PARK, ID 83429
MLS# 2188561Listed by: KELLER WILLIAMS REALTY EAST IDAHO


Protect your home and budget from life's surprises with an Assurant Home Warranty, backed by a partner that supports you through every step of homeownership. Explore Plans.
©2026 Century 21 Real Estate LLC. All rights reserved. CENTURY 21®, the CENTURY 21 Logo and C21® are service marks owned by Century 21 Real Estate LLC. Century 21 Real Estate LLC fully supports the principles of the Fair Housing Act and the Equal Opportunity Act. Each office is independently owned and operated. Listing information is deemed reliable but not guaranteed accurate.