4766 Elk Drive, Island Park, ID 83429
Local realty services provided by:CENTURY 21 High Desert
Listed by: patricia laritz bithell
Office: mountain life realty, dba mlr
MLS#:2188967
Source:ID_SRMLS
Price summary
- Price:$865,000
- Price per sq. ft.:$274.95
About this home
Step into your own hidden garden getaway in Island Park, where mountain living meets thoughtful updates and unique character. This beautifully remodeled cabin offers 3 bedrooms with the potential for a 4th, just add a door to the office. The updated kitchen features quartz countertops and modern appliances, while updated plumbing, electrical, and flooring throughout add comfort and peace of mind. The unfinished basement offers endless possibilities for additional living space, a gym, or the ultimate workspace. Giant double doors allow you to drive your ATV, snowmobile, or other toys right inside, making it the perfect spot to work on your gear. Outside, discover a piece of Island Park history: an original Pond's Lodge Cabin C, transformed into a charming Scottish Bothy, a cozy retreat perfect for relaxing with a cup of tea. Established flowers and mature trees create the feeling of a private, hidden garden, with the property backing up to the Mickelsen Ranch for an open, peaceful setting. A large two stall shop provides plenty of room for storage and all your recreational toys. Use it as your private mountain retreat or take advantage of its short-term rental potential. This is more than a cabin, it's an Island Park lifestyle. DRONE FOOTAGE: https://www.youtube.com/watch?v=C9J6_B...
Contact an agent
Home facts
- Year built:1986
- Subdivision & Development:ASPEN RIDGE-FRE
- Listing ID #:2188967
- Added:27 day(s) ago
- Updated:September 30, 2026 at 08:23 AM
Rooms and interior
- Bedrooms:3
- Total bathrooms:2
- Full bathrooms:1
- Half bathrooms:1
- Dining Description:Formal Dining Room
- Kitchen Description:Microwave, Refrigerator
- Basement Description:Partially Finished
- Living area:3,146 sq. ft.
Heating and cooling
- Heating:Cadet Style, Electric, Forced Air, Propane
Structure and exterior
- Roof:Metal
- Year built:1986
- Building area:3,146 sq. ft.
- Lot area:0.48 Acres
- Lot Features:Corner Lot, Wooded
- Architectural Style:A-Frame
- Construction Materials:Log Siding
- Exterior Features:Outbuildings
- Foundation Description:Concrete Perimeter
Schools
- High school:NORTH FREMONT A215HS
- Middle school:NORTH FREMONT A215JH
- Elementary school:Island Park Charter School
Utilities
- Water:Well
- Sewer:Public Sewer
Finances and disclosures
- Price:$865,000
- Price per sq. ft.:$274.95
- Tax amount:$3,960 (2025)
Features and amenities
- Appliances:Refrigerator
- Laundry features:Main Level
Parking
- Parking description:2 Stalls, Detached
New listings near 4766 Elk Drive
- New
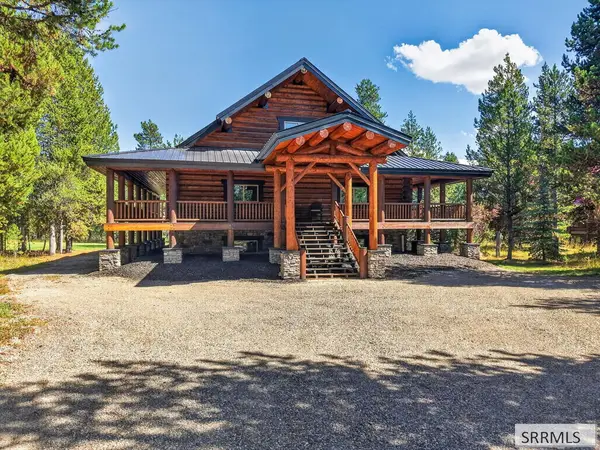 $2,650,000Active5 beds 5 baths
4002 Algenia Lane, ISLAND PARK, ID 83429
MLS# 2189519Listed by: FAY RANCHES - New
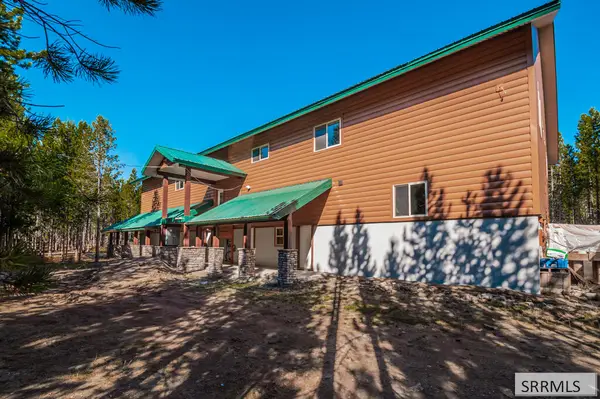 $175,000Active9 beds 8 baths5,874 sq. ft.
4460 Brody's Cove, ISLAND PARK, ID 83429
MLS# 2189497Listed by: KELLER WILLIAMS REALTY EAST IDAHO - New
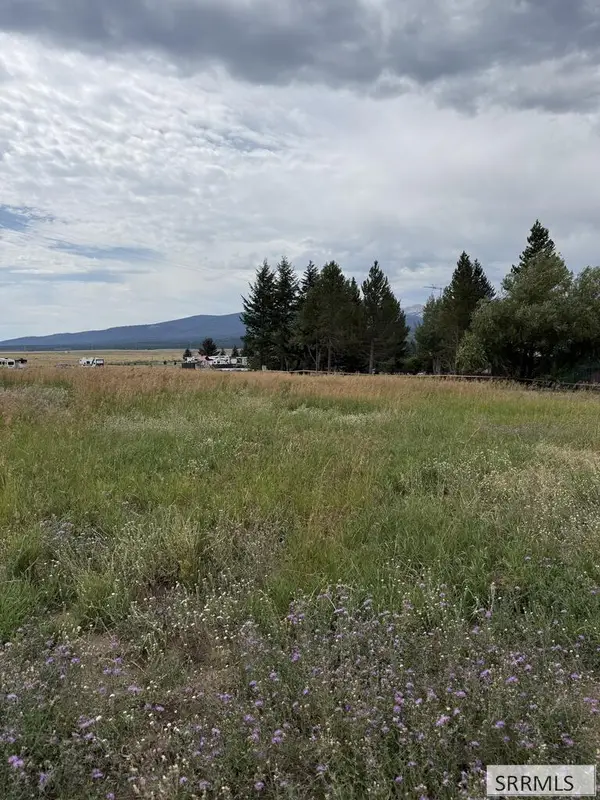 $125,000Active0.25 Acres
5166 Valley Drive, ISLAND PARK, ID 83429
MLS# 2189359Listed by: OUTBACK REAL ESTATE, LLC 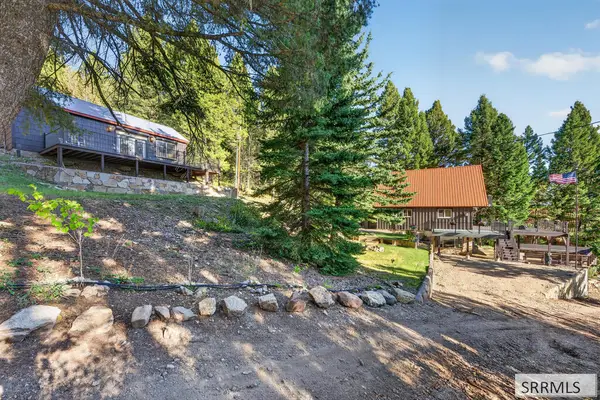 $798,000Active4 beds 4 baths2,480 sq. ft.
5138 Lakeview Drive, ISLAND PARK, ID 83429
MLS# 2189351Listed by: MOUNTAIN LIFE REALTY, DBA MLR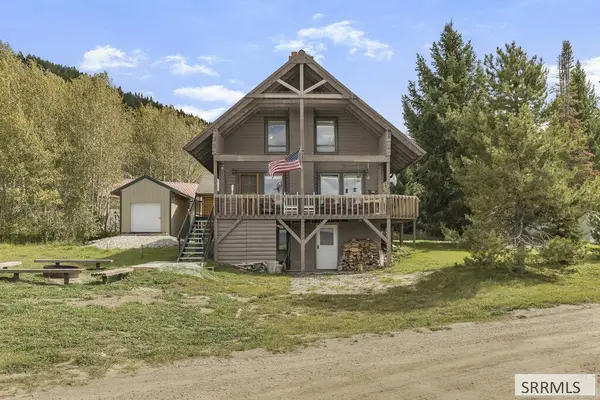 $724,900Active3 beds 3 baths1,728 sq. ft.
5172 Valley Drive, ISLAND PARK, ID 83429
MLS# 2189320Listed by: REAL ESTATE TWO70
 $225,000Pending0.33 Acres
3878 F Street, ISLAND PARK, ID 83429
MLS# 2189202Listed by: CENTURY 21 HIGH DESERT $649,000Active2 beds 1 baths832 sq. ft.
3877 Brookie Lane, ISLAND PARK, ID 83429
MLS# 2189201Listed by: OUTBACK REAL ESTATE, LLC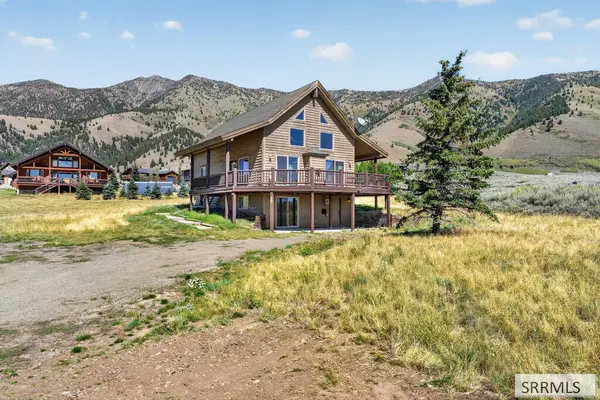 $795,000Active3 beds 3 baths2,671 sq. ft.
3675 Obrien Drive, ISLAND PARK, ID 83429
MLS# 2189173Listed by: MOUNTAIN LIFE REALTY, DBA MLR $329,250Pending2 beds 2 baths498 sq. ft.
4238 Shoup Street, ISLAND PARK, ID 83429
MLS# 2189150Listed by: WELCOME HOME REALTY $269,000Active4.77 Acres
4060 St. Ryan Way, ISLAND PARK, ID 83429
MLS# 2189111Listed by: MOUNTAIN LIFE REALTY, DBA MLR


Protect your home and budget from life's surprises with an Assurant Home Warranty, backed by a partner that supports you through every step of homeownership. Explore Plans.
©2026 Century 21 Real Estate LLC. All rights reserved. CENTURY 21®, the CENTURY 21 Logo and C21® are service marks owned by Century 21 Real Estate LLC. Century 21 Real Estate LLC fully supports the principles of the Fair Housing Act and the Equal Opportunity Act. Each office is independently owned and operated. Listing information is deemed reliable but not guaranteed accurate.