
3602 E 3880 N, Kimberly, ID 83341
Local realty services provided by:CENTURY 21 Price Right
3602 E 3880 N,Kimberly, ID 83341
$915,000
- 6 Beds
- 5 Baths
- 4,716 sq. ft.
- Single family
- Active
Listed by: shellien gillilandMain: 208-734-0400
Office: gem state realty inc
MLS#:99004505
Source:ID_IMLS
Price summary
- Price:$915,000
- Price per sq. ft.:$194.02
- Monthly HOA dues:$20.83
About this home
Large family home and lot in the animal-friendly subdivision of Harrison View Estates. So close to Kimberly and Twin Falls! This custom built Josh Ruff "home within a home" has been refreshed and is move-in ready. You'll find it is truly a COOKS kitchen from the southern light pouring in on the massive granite countertop space, to the huge walk-in pantry! The size of the master bedroom will not disappoint! With 2 walk-in closets AND a full attached den/baby's room/office/exercise room, you'll have plenty of private space. The master bath shower holds your favorite water temperature perfectly the entire time through a regulator from dual gas water heaters. Upstairs is a massive bonus room/bedroom over the DEEP 4-car garage. Downstairs, every bedroom has a bathroom attached. The guest suite is just perfect for adult children or aging family member(s); plus a family room for gathering. Outside are two covered patios for your country viewing pleasure and a central vac port for vacuuming your car or RV. RV parking comes with full hookups and dump. The dog kennel has its own septic system. A firepit is tucked away out of the wind is perfect for entertaining. The yard is over an acre and watered with pressurized irrigation on a full auto sprinkler system. Love the yard but also want animals? CCRs allow for some farm animals. Come see!...
Contact an agent
Home facts
- Year built:2011
- Subdivision & Development:Harrison View Estates
- Listing ID #:99004505
- Added:1 day(s) ago
- Updated:October 24, 2026 at 10:40 AM
Rooms and interior
- Bedrooms:6
- Total bathrooms:5
- Full bathrooms:5
- Flooring:Carpet, Tile
- Kitchen Description:Pantry, Two Kitchens
- Living area:4,716 sq. ft.
Heating and cooling
- Cooling:Central Air, Ductless/Mini Split
- Heating:Forced Air, Natural Gas
- Central air:Yes
Structure and exterior
- Year built:2011
- Building area:4,716 sq. ft.
- Lot area:1.77 Acres
- Lot Features:Chickens, Dog Run, Horses
- Construction Materials:Stucco
Schools
- High school:Kimberly
- Middle school:Kimberly
- Elementary school:Stricker
Utilities
- Water:Well
- Sewer:Septic Tank
Finances and disclosures
- Price:$915,000
- Price per sq. ft.:$194.02
- Tax amount:$3,821 (2025)
Features and amenities
- Amenities:Breakfast Bar, Pantry, Two Kitchens, Two Master Bedrooms, Walk-In Closet(s)
Parking
- Parking description:Attached, RV Access/Parking
- Garage:Yes
- Garage spaces:4
New listings near 3602 E 3880 N
- New
 $410,000Active6 beds 2 baths2,688 sq. ft.
721 Polk St W, Kimberly, ID 83341
MLS# 99004427Listed by: KELLER WILLIAMS SUN VALLEY SOUTHERN IDAHO - New
 $324,900Active3 beds 2 baths1,645 sq. ft.
610 Monroe St. West, Kimberly, ID 83341
MLS# 99004197Listed by: GEM STATE REALTY INC - New
 $1,440,900Active3 beds 2 baths1,914 sq. ft.
3624 N 3200 E, Kimberly, ID 83341
MLS# 99003856Listed by: COLDWELL BANKER DISTINCTIVE PROPERTIES - Open Sat, 11am to 3pmNew
 $696,550Active4 beds 4 baths3,342 sq. ft.
382 Maxine Lane West #Homesite 214, Kimberly, ID 83341
MLS# 99003779Listed by: KRISTEN NOEL RE BROKERAGE - New
 $520,000Active3 beds 3 baths2,094 sq. ft.
850 Cottonridge Way #Cottonridge Way, Kimberly, ID 83341
MLS# 99003708Listed by: SILVERCREEK REALTY GROUP 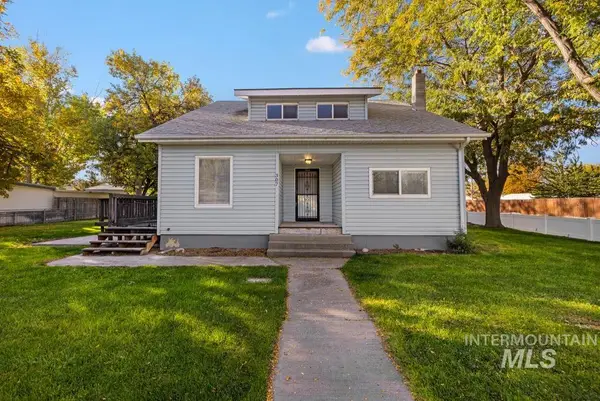 $400,000Active4 beds 2 baths2,056 sq. ft.
307 Lincoln St, Kimberly, ID 83341
MLS# 99003382Listed by: WESTERRA REAL ESTATE GROUP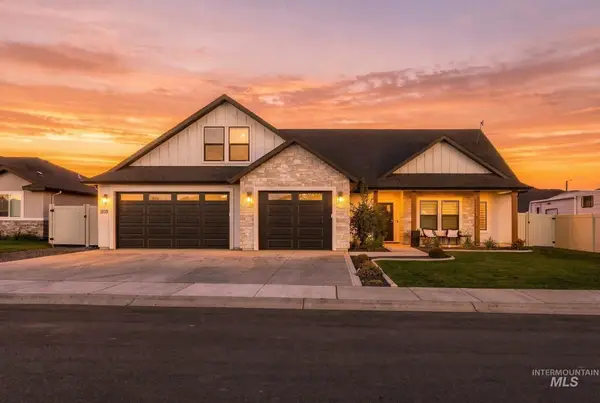 $689,999Active5 beds 4 baths2,754 sq. ft.
1109 Gem Ave, Kimberly, ID 83341
MLS# 99003364Listed by: KELLER WILLIAMS SUN VALLEY SOUTHERN IDAHO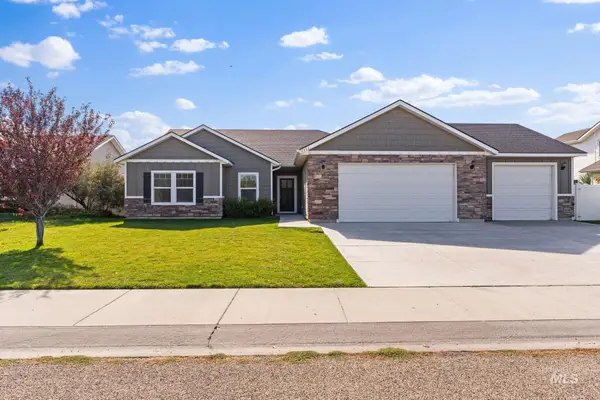 $409,500Active3 beds 2 baths1,501 sq. ft.
1111 Bell Lane, Kimberly, ID 83341
MLS# 99003027Listed by: TRIPLE A REALTY, LLC $285,000Active4 beds 2 baths1,902 sq. ft.
211 Center St E, Kimberly, ID 83341
MLS# 99002731Listed by: BOISE PREMIER REAL ESTATE


Protect your home and budget from life's surprises with an Assurant Home Warranty, backed by a partner that supports you through every step of homeownership. Explore Plans.
©2026 Century 21 Real Estate LLC. All rights reserved. CENTURY 21®, the CENTURY 21 Logo and C21® are service marks owned by Century 21 Real Estate LLC. Century 21 Real Estate LLC fully supports the principles of the Fair Housing Act and the Equal Opportunity Act. Each office is independently owned and operated. Listing information is deemed reliable but not guaranteed accurate.