
382 Maxine Lane West #Homesite 214, Kimberly, ID 83341
Local realty services provided by:CENTURY 21 Price Right
Listed by: kristen williamsCell: 208-969-2110
Office: kristen noel re brokerage
MLS#:99003779
Source:ID_IMLS
Price summary
- Price:$696,550
- Price per sq. ft.:$208.42
- Monthly HOA dues:$55
About this home
YEAR-END SALES EVENT – SAVE UP TO $30K* on this home. brand new home ready for family gatherings this holiday season. Award winning Plan 4, this thoughtfully designed floorplan, over 3300 sq ft. of living space in the new Patterson Farms subdivision in the heart of town. Features include main level primary suite offering spacious Primary bathroom and large walk in closet. Another ensuite on main level is perfect for guests, home office or even a multi gen situation. The classic all white kitchen is beautifully appointed with subway backsplash, quartz counters, and kitchen aid stainless steel appliances. Upstairs you will be impressed with the expansive 19x21 bonus room, as well as 2 bedrooms and a full bathroom. A rare offering that combines generous scale, and effortless luxury living.
Contact an agent
Home facts
- Year built:2026
- Subdivision & Development:Patterson Farms
- Listing ID #:99003779
- Added:9 day(s) ago
- Updated:October 25, 2026 at 02:19 PM
Rooms and interior
- Bedrooms:4
- Total bathrooms:4
- Full bathrooms:4
- Flooring:Carpet
- Bathrooms Description:Bath-Master
- Kitchen Description:Kitchen Island, Pantry
- Living area:3,342 sq. ft.
Heating and cooling
- Cooling:Central Air
- Heating:Forced Air
- Central air:Yes
Structure and exterior
- Roof:Composition
- Year built:2026
- Building area:3,342 sq. ft.
- Lot area:0.26 Acres
- Lot Features:Sidewalks
- Construction Materials:Frame
- Foundation Description:Crawl Space
Schools
- High school:Kimberly
- Middle school:Kimberly
- Elementary school:Kimberly
Finances and disclosures
- Price:$696,550
- Price per sq. ft.:$208.42
- Tax amount:$249 (2025)
Features and amenities
- Amenities:Bath-Master, Kitchen Island, Pantry, Walk-In Closet(s)
Parking
- Parking description:Attached, Finished Driveway
- Garage:Yes
- Garage spaces:3
New listings near 382 Maxine Lane West #Homesite 214
- New
 $915,000Active6 beds 5 baths4,716 sq. ft.
3602 E 3880 N, Kimberly, ID 83341
MLS# 99004505Listed by: GEM STATE REALTY INC - New
 $410,000Active6 beds 2 baths2,688 sq. ft.
721 Polk St W, Kimberly, ID 83341
MLS# 99004427Listed by: KELLER WILLIAMS SUN VALLEY SOUTHERN IDAHO - New
 $324,900Active3 beds 2 baths1,645 sq. ft.
610 Monroe St. West, Kimberly, ID 83341
MLS# 99004197Listed by: GEM STATE REALTY INC - New
 $1,440,900Active3 beds 2 baths1,914 sq. ft.
3624 N 3200 E, Kimberly, ID 83341
MLS# 99003856Listed by: COLDWELL BANKER DISTINCTIVE PROPERTIES - New
 $520,000Active3 beds 3 baths2,094 sq. ft.
850 Cottonridge Way #Cottonridge Way, Kimberly, ID 83341
MLS# 99003708Listed by: SILVERCREEK REALTY GROUP 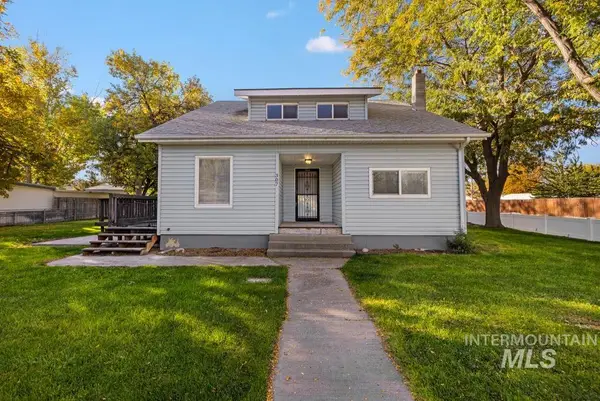 $400,000Active4 beds 2 baths2,056 sq. ft.
307 Lincoln St, Kimberly, ID 83341
MLS# 99003382Listed by: WESTERRA REAL ESTATE GROUP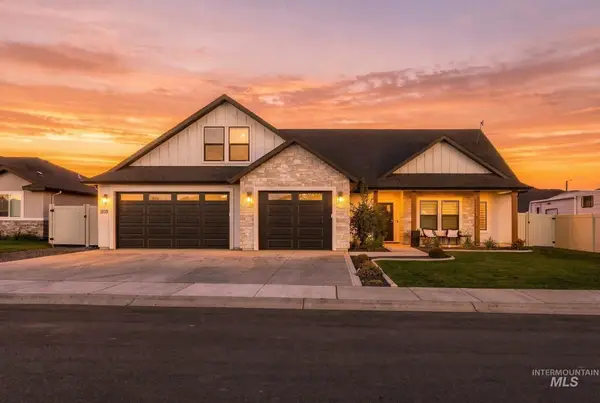 $689,999Active5 beds 4 baths2,754 sq. ft.
1109 Gem Ave, Kimberly, ID 83341
MLS# 99003364Listed by: KELLER WILLIAMS SUN VALLEY SOUTHERN IDAHO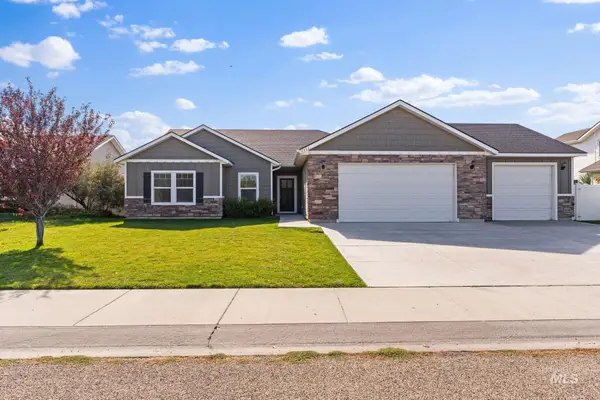 $409,500Active3 beds 2 baths1,501 sq. ft.
1111 Bell Lane, Kimberly, ID 83341
MLS# 99003027Listed by: TRIPLE A REALTY, LLC $285,000Active4 beds 2 baths1,902 sq. ft.
211 Center St E, Kimberly, ID 83341
MLS# 99002731Listed by: BOISE PREMIER REAL ESTATE


Protect your home and budget from life's surprises with an Assurant Home Warranty, backed by a partner that supports you through every step of homeownership. Explore Plans.
©2026 Century 21 Real Estate LLC. All rights reserved. CENTURY 21®, the CENTURY 21 Logo and C21® are service marks owned by Century 21 Real Estate LLC. Century 21 Real Estate LLC fully supports the principles of the Fair Housing Act and the Equal Opportunity Act. Each office is independently owned and operated. Listing information is deemed reliable but not guaranteed accurate.