
131 Skyline Loop Rd, Kooskia, ID 83539
Local realty services provided by:CENTURY 21 Price Right
131 Skyline Loop Rd,Kooskia, ID 83539
$469,000
- 5 Beds
- 3 Baths
- 2,950 sq. ft.
- Single family
- Active
Listed by: kaeli herrickCell: 208-702-2105
Office: silvercreek realty group
MLS#:99004227
Source:ID_IMLS
Price summary
- Price:$469,000
- Price per sq. ft.:$158.98
About this home
4.1 ACRES • MOUNTAIN VIEWS • 5 BEDROOMS • NEARLY 3,000 SQ. FT.!Discover the space, privacy, and outdoor lifestyle you've been looking for in North Central Idaho! Just minutes from Kooskia, this spacious 5-bedroom, 3-bath home offers approximately 2,950 sq. ft. of versatile living space surrounded by beautiful mountain and countryside views. Large windows bring the outdoors in, while multiple living areas, a unique loft, generous storage, and a dedicated home theater with a 120-inch screen provide room to relax, entertain, and enjoy. Quality construction includes 2x6 framing, steel I-beams, a Thermo-Crete lower level, metal roof, and low-maintenance HardiePlank siding. Multiple heating sources offer year-round flexibility. Step outside to enjoy two decks, a 12x12 shop, RV water and dump hookups, mature plum trees, a fenced 50x50 garden, and a shared wildlife-attracting pond. There's plenty of room for hobbies, outdoor recreation, and enjoying Idaho's four seasons! Located near the Clearwater, Selway, and Lochsa Rivers, with incredible opportunities for fishing, hunting, rafting, hiking, and exploring nearby national forests. Whether you're looking for a full-time country home, recreational retreat, or room for everyone to spread out, this property offers an exceptional combination of acreage, living space, privacy, and location. Schedule your private showing...
Contact an agent
Home facts
- Year built:2003
- Subdivision & Development:Elk Meadows Subdivision
- Listing ID #:99004227
- Added:7 day(s) ago
- Updated:October 28, 2026 at 02:16 PM
Rooms and interior
- Bedrooms:5
- Total bathrooms:3
- Full bathrooms:3
- Flooring:Carpet, Tile
- Kitchen Description:Pantry
- Living area:2,950 sq. ft.
Heating and cooling
- Cooling:Wall/Window Unit(s)
- Heating:Propane, Wood
Structure and exterior
- Roof:Metal
- Year built:2003
- Building area:2,950 sq. ft.
- Lot area:4.12 Acres
Schools
- High school:Clearwater Valley
- Middle school:Clearwater Valley
- Elementary school:Clearwater Valley
Utilities
- Water:Well
- Sewer:Septic Tank
Finances and disclosures
- Price:$469,000
- Price per sq. ft.:$158.98
- Tax amount:$1,018 (2025)
Features and amenities
- Amenities:Pantry
New listings near 131 Skyline Loop Rd
- New
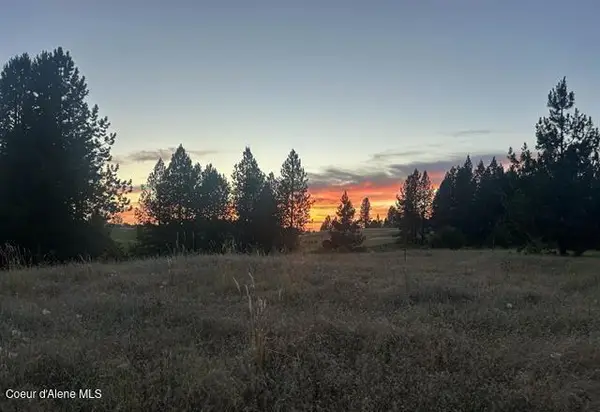 $147,000Active7.5 Acres
TBD Parcel 1 Too Kush Rd, Kooskia, ID 83539
MLS# 26-10545Listed by: IDAHO COUNTRY PROPERTIES, LLC  $885,000Active3 beds 3 baths2,460 sq. ft.
239 Small Canyon Road, Kooskia, ID 83539
MLS# 99003949Listed by: IDAHO COUNTRY PROPERTIES $498,500Active2 beds 3 baths1,632 sq. ft.
687 Big Cedar Road, Kooskia, ID 83539
MLS# 99003058Listed by: IDAHO COUNTRY PROPERTIES $1,595,000Active4 beds 3 baths
1249 Battle Ridge Road, Kooskia, ID 83539
MLS# 99001866Listed by: ALL AROUND REALTY $989,500Active3 beds 1 baths2,686 sq. ft.
7715 Highway 12, Kooskia, ID 83539
MLS# 26-9379Listed by: IDAHO COUNTRY PROPERTIES, LLC $785,000Active3 beds 3 baths2,063 sq. ft.
637 Leitch Creek Rd #(+ 5AC Touch of Country Estates), Kooskia, ID 83539
MLS# 98999793Listed by: SILVERCREEK REALTY GROUP $665,000Active3 beds 3 baths2,063 sq. ft.
637 Leitch Creek Rd, Kooskia, ID 83539
MLS# 98999788Listed by: SILVERCREEK REALTY GROUP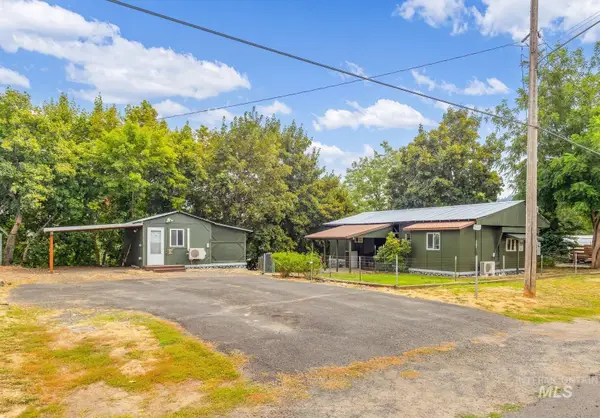 $189,000Pending2 beds 1 baths732 sq. ft.
701 1/2 Clearwater St, Kooskia, ID 83539
MLS# 98999033Listed by: SILVERCREEK REALTY GROUP $989,500Active5 beds 2 baths1,902 sq. ft.
7715 Highway 12, Kooskia, ID 83539
MLS# 98998257Listed by: IDAHO COUNTRY PROPERTIES


Protect your home and budget from life's surprises with an Assurant Home Warranty, backed by a partner that supports you through every step of homeownership. Explore Plans.
©2026 Century 21 Real Estate LLC. All rights reserved. CENTURY 21®, the CENTURY 21 Logo and C21® are service marks owned by Century 21 Real Estate LLC. Century 21 Real Estate LLC fully supports the principles of the Fair Housing Act and the Equal Opportunity Act. Each office is independently owned and operated. Listing information is deemed reliable but not guaranteed accurate.