
530 W Screech Owl Dr., Kuna, ID 83634
Local realty services provided by:CENTURY 21 Northstar
530 W Screech Owl Dr.,Kuna, ID 83634
$524,900
- 4 Beds
- 3 Baths
- 2,697 sq. ft.
- Single family
- Active
Listed by: kim keeneCell: 208-571-1100
Office: homes of idaho
MLS#:99000430
Source:ID_IMLS
Price summary
- Price:$524,900
- Price per sq. ft.:$194.62
- Monthly HOA dues:$29.17
About this home
Ask about a 1% lender credit ....Have toys? Bring them all! This stunning two-story home offers TWO dedicated gated RV parking areas, giving you incredible space for RVs, trailers, boats, and all your recreational toys! Inside, you’ll find the perfect blend of space, style, and functionality. The open-concept main level is made for entertaining, featuring a spacious kitchen with quartz countertops, soft-close cabinetry, stainless steel appliances, a large island, and abundant storage, all flowing seamlessly into the dining and living areas. A versatile main-level flex room is perfect for a home office, playroom, or additional living space. Upstairs features a spacious primary suite, additional bedrooms, and a loft ideal for an office, media room, or homework area. Outside, the premium lot really sets this home apart with two oversized side yards, two gated RV parking areas, and a fully fenced backyard with plenty of room to relax, entertain, garden, or add future storage. Move-in ready with upgrades already completed and conveniently located near parks, schools, shopping, and everyday amenities. It’s rare to find a home offering this much indoor space AND room for all your toys!...
Contact an agent
Home facts
- Year built:2022
- Subdivision & Development:Ardell Estates
- Listing ID #:99000430
- Added:45 day(s) ago
- Updated:October 26, 2026 at 02:22 PM
Rooms and interior
- Bedrooms:4
- Total bathrooms:3
- Full bathrooms:3
- Flooring:Carpet
- Bathrooms Description:Bath-Master
- Kitchen Description:Kitchen Island, Pantry
- Living area:2,697 sq. ft.
Heating and cooling
- Cooling:Central Air
- Heating:Forced Air, Natural Gas
- Central air:Yes
Structure and exterior
- Roof:Composition
- Year built:2022
- Building area:2,697 sq. ft.
- Lot area:0.17 Acres
- Lot Features:Sidewalks
- Construction Materials:Frame, Masonry
- Foundation Description:Crawl Space
Schools
- High school:Kuna
- Middle school:Kuna
- Elementary school:Reed
Utilities
- Water:City Service
Finances and disclosures
- Price:$524,900
- Price per sq. ft.:$194.62
Features and amenities
- Amenities:Bath-Master, Breakfast Bar, Kitchen Island, Pantry, Split Bedroom, Walk-In Closet(s)
Parking
- Parking description:Attached, RV Access/Parking
- Garage:Yes
- Garage spaces:3
New listings near 530 W Screech Owl Dr.
- New
 $620,000Active4 beds 3 baths2,462 sq. ft.
9466 S Kelsan Ave, Kuna, ID 83634
MLS# 99004608Listed by: HOMES OF IDAHO - New
 $589,900Active3 beds 2 baths1,806 sq. ft.
450 E Raison Street, Kuna, ID 83634
MLS# 99004575Listed by: COLDWELL BANKER TOMLINSON - New
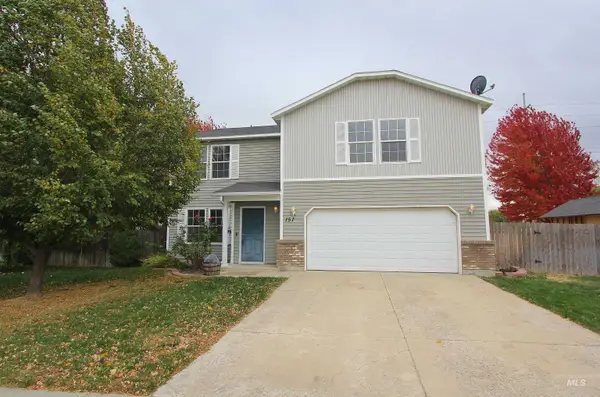 $399,900Active3 beds 3 baths2,037 sq. ft.
151 W Tehuti Court, Kuna, ID 83634
MLS# 99004547Listed by: JOHN L SCOTT BOISE 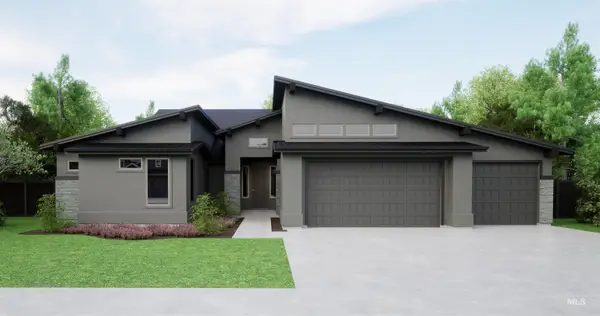 $991,285Pending4 beds 4 baths3,163 sq. ft.
2282 N Peakhurt Ave., Kuna, ID 83634
MLS# 99004530Listed by: HOMES OF IDAHO $873,384Pending5 beds 4 baths3,415 sq. ft.
11848 S Besra Ln., Kuna, ID 83634
MLS# 99004533Listed by: HOMES OF IDAHO $578,650Pending3 beds 2 baths1,735 sq. ft.
2279 E Sweet Pearl St., Kuna, ID 83634
MLS# 99004536Listed by: HOMES OF IDAHO- New
 $469,000Active3 beds 2 baths1,851 sq. ft.
1873 W Yukon Dr, Kuna, ID 83634
MLS# 99004508Listed by: ATOVA - New
 $805,880Active4 beds 3 baths2,310 sq. ft.
10833 W Lahinch Ln., Kuna, ID 83634
MLS# 99004436Listed by: HOMES OF IDAHO - New
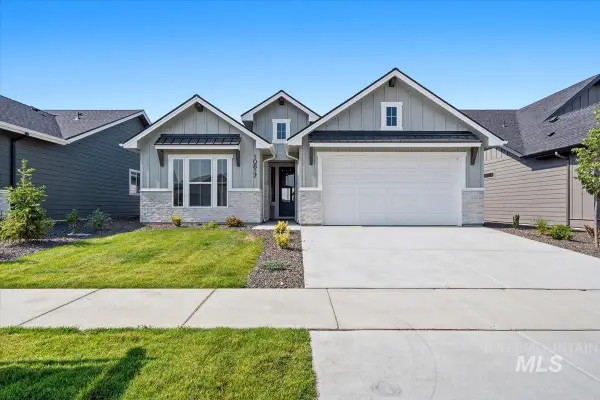 $599,880Active3 beds 2 baths1,943 sq. ft.
10851 W Barnbougle Ln., Kuna, ID 83634
MLS# 99004441Listed by: HOMES OF IDAHO - New
 $785,880Active4 beds 3 baths2,522 sq. ft.
10887 W Barnbougle Ln., Kuna, ID 83634
MLS# 99004421Listed by: HOMES OF IDAHO


Protect your home and budget from life's surprises with an Assurant Home Warranty, backed by a partner that supports you through every step of homeownership. Explore Plans.
©2026 Century 21 Real Estate LLC. All rights reserved. CENTURY 21®, the CENTURY 21 Logo and C21® are service marks owned by Century 21 Real Estate LLC. Century 21 Real Estate LLC fully supports the principles of the Fair Housing Act and the Equal Opportunity Act. Each office is independently owned and operated. Listing information is deemed reliable but not guaranteed accurate.