
999 N Cow Horse Dr, Kuna, ID 83634
Local realty services provided by:CENTURY 21 Price Right
Listed by: lysi bishopCell: 208-870-8292
Office: keller williams realty boise
MLS#:99000268
Source:ID_IMLS
Price summary
- Price:$1,895,000
- Price per sq. ft.:$419.06
About this home
Sprawling farmland, open skies, and a remarkable sense of peace define this extraordinary premier horse property. Set south of Boise on a private lane near Falcon Crest Golf Course, this custom all-wood estate offers a “Yellowstone”-inspired setting and the opportunity to experience the dream Western lifestyle. Extensive remodeling has kept the home and grounds beautifully updated while preserving the property’s authentic character. The 10+ acre setting features a stunning main residence, detached guest quarters, a four-stall horse barn, lush irrigated pastures, and a sprinkled riding arena. Sweeping views of the Boise Front and Owyhee Mountains provide rare privacy, free from subdivision sprawl. The main home showcases tongue-and-groove walls, vaulted ceilings, rough-sawn wood floors, and a dramatic great room. A recently constructed detached bunkhouse offers two bedrooms, one bathroom, and a shared kitchen and living area. Wraparound porches, a swimming pool, hot tub, and expansive deck create exceptional spaces for relaxing and entertaining. The well-appointed horse barn includes a heated tack room, wash stall, and hay storage. DEVELOPMENT POTENTIAL: See the Docs tab for information provided by Ada County regarding this possibility. Any proposed use, rezoning, or development would require application to and approval by the appropriate municipalities. Seller makes no warranties...
Contact an agent
Home facts
- Year built:1976
- Subdivision & Development:Bucking Horse Ranch
- Listing ID #:99000268
- Added:46 day(s) ago
- Updated:October 26, 2026 at 02:22 PM
Rooms and interior
- Bedrooms:5
- Total bathrooms:4
- Full bathrooms:4
- Flooring:Carpet, Concrete, Hardwood, Tile
- Bathrooms Description:Bath-Master
- Kitchen Description:Kitchen Island, Pantry
- Living area:3,962 sq. ft.
Heating and cooling
- Cooling:Central Air
- Heating:Electric, Forced Air, Wood
- Central air:Yes
Structure and exterior
- Roof:Wood
- Year built:1976
- Building area:3,962 sq. ft.
- Lot area:10.39 Acres
- Lot Features:Chickens, Horses
- Construction Materials:Frame, Wood Siding
- Foundation Description:Crawl Space
Schools
- High school:Kuna
- Middle school:Fremont
- Elementary school:Silver Trail
Utilities
- Water:Well
- Sewer:Septic Tank
Finances and disclosures
- Price:$1,895,000
- Price per sq. ft.:$419.06
- Tax amount:$3,014 (2025)
Features and amenities
- Amenities:Bath-Master, Breakfast Bar, Kitchen Island, Pantry, Walk-In Closet(s)
- Pool features:Pool
Parking
- Parking description:Detached
- Garage:Yes
- Garage spaces:3
- Carport spaces:1
New listings near 999 N Cow Horse Dr
- New
 $620,000Active4 beds 3 baths2,462 sq. ft.
9466 S Kelsan Ave, Kuna, ID 83634
MLS# 99004608Listed by: HOMES OF IDAHO - New
 $589,900Active3 beds 2 baths1,806 sq. ft.
450 E Raison Street, Kuna, ID 83634
MLS# 99004575Listed by: COLDWELL BANKER TOMLINSON - New
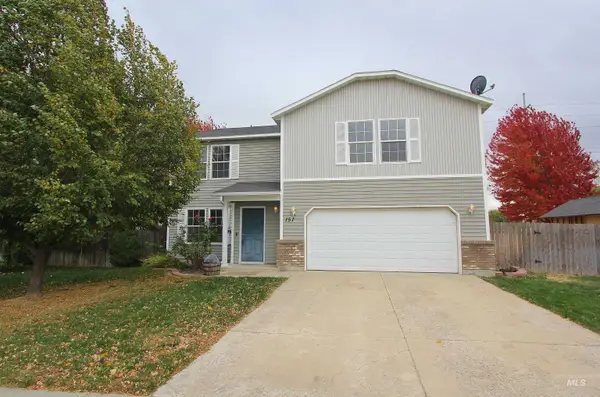 $399,900Active3 beds 3 baths2,037 sq. ft.
151 W Tehuti Court, Kuna, ID 83634
MLS# 99004547Listed by: JOHN L SCOTT BOISE 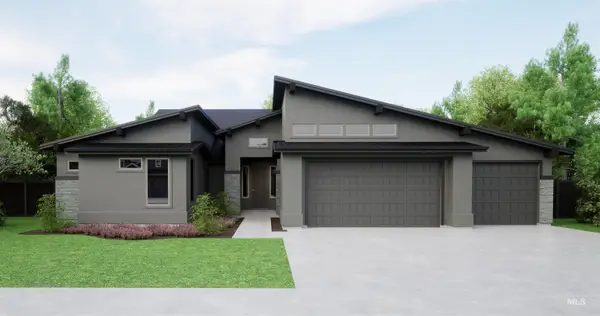 $991,285Pending4 beds 4 baths3,163 sq. ft.
2282 N Peakhurt Ave., Kuna, ID 83634
MLS# 99004530Listed by: HOMES OF IDAHO $873,384Pending5 beds 4 baths3,415 sq. ft.
11848 S Besra Ln., Kuna, ID 83634
MLS# 99004533Listed by: HOMES OF IDAHO $578,650Pending3 beds 2 baths1,735 sq. ft.
2279 E Sweet Pearl St., Kuna, ID 83634
MLS# 99004536Listed by: HOMES OF IDAHO- New
 $469,000Active3 beds 2 baths1,851 sq. ft.
1873 W Yukon Dr, Kuna, ID 83634
MLS# 99004508Listed by: ATOVA - New
 $805,880Active4 beds 3 baths2,310 sq. ft.
10833 W Lahinch Ln., Kuna, ID 83634
MLS# 99004436Listed by: HOMES OF IDAHO - New
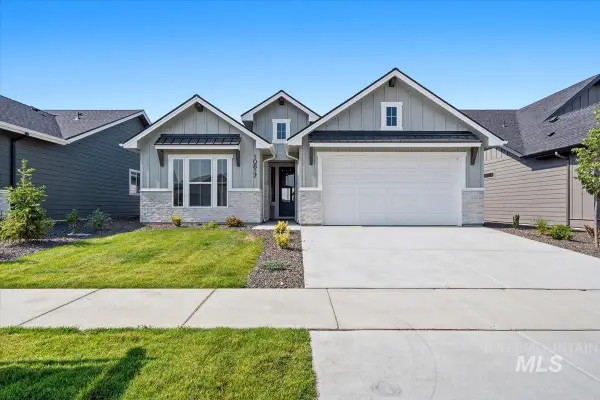 $599,880Active3 beds 2 baths1,943 sq. ft.
10851 W Barnbougle Ln., Kuna, ID 83634
MLS# 99004441Listed by: HOMES OF IDAHO - New
 $785,880Active4 beds 3 baths2,522 sq. ft.
10887 W Barnbougle Ln., Kuna, ID 83634
MLS# 99004421Listed by: HOMES OF IDAHO


Protect your home and budget from life's surprises with an Assurant Home Warranty, backed by a partner that supports you through every step of homeownership. Explore Plans.
©2026 Century 21 Real Estate LLC. All rights reserved. CENTURY 21®, the CENTURY 21 Logo and C21® are service marks owned by Century 21 Real Estate LLC. Century 21 Real Estate LLC fully supports the principles of the Fair Housing Act and the Equal Opportunity Act. Each office is independently owned and operated. Listing information is deemed reliable but not guaranteed accurate.