2332 Powers Ave, Lewiston, ID 83501
Local realty services provided by:CENTURY 21 Northstar
2332 Powers Ave,Lewiston, ID 83501
$887,000
- 4 Beds
- 2 Baths
- 2,020 sq. ft.
- Single family
- Active
Upcoming open houses
- Sun, Sep 1301:00 pm - 03:00 pm
Listed by: anna hinesCell: 208-305-3094
Office: real broker llc.
MLS#:99000567
Source:ID_IMLS
Price summary
- Price:$887,000
- Price per sq. ft.:$439.11
About this home
NEW SKYVIEW ESTATES SINGLE-LEVEL LUXURY LIVING—This Beautifully designed 2,020 sq. ft. home on .78 acre with 3 bedrooms plus a dedicated office/bonus room that could easily serve as a 4th bedroom. The spacious floor plan offers a light-filled great room with 10-foot coffered ceilings, elegant chamfered sheetrock corners, 8-foot electric fireplace flanked on each side with 5ft wide cabinetry. The stunning kitchen features soft-close cabinetry, premium quartz countertops, a 5' x 8' center island with accent lighting and glass cabinetry, plus a full suite of Bosch stainless-steel appliances including refrigerator, dishwasher, microwave and gas range/oven. Large primary suite offers direct patio access, dual vanities, luxury tiled shower and large walk-in closet. Additional highlights include a large laundry room with gas dryer hookup, extensive floor-to-ceiling cabinetry for storage & walk-in pantry with barn door. Enjoy the covered front entry and expansive covered back patio with tongue-and-groove wood ceiling and gas stub for BBQ. The landscaped, sprinklered yard is enclosed with vinyl fencing and the .78-acre lot provides room for a future pool and shop. Oversized 3-car garage is insulated, sheet rocked, finished with baseboards and epoxy floors. RV parking with hookups. Gas forced-air, central air. A beautiful & thoughtfully designed home with NO Steps!...
Contact an agent
Home facts
- Year built:2026
- Subdivision & Development:0 Not Applicable
- Listing ID #:99000567
- Added:1 day(s) ago
- Updated:September 12, 2026 at 02:29 PM
Rooms and interior
- Bedrooms:4
- Total bathrooms:2
- Full bathrooms:2
- Flooring:Carpet
- Bathrooms Description:Bath-Master
- Kitchen Description:Kitchen Island, Pantry
- Living area:2,020 sq. ft.
Heating and cooling
- Cooling:Central Air
- Heating:Forced Air, Natural Gas
- Central air:Yes
Structure and exterior
- Roof:Composition
- Year built:2026
- Building area:2,020 sq. ft.
- Lot area:0.79 Acres
- Lot Features:Sidewalks
- Construction Materials:Concrete, Frame, Stone
- Foundation Description:Crawl Space
Schools
- High school:Lewiston
- Middle school:Sacajawea
- Elementary school:Camelot
Utilities
- Water:City Service
Finances and disclosures
- Price:$887,000
- Price per sq. ft.:$439.11
- Tax amount:$1 (2026)
Features and amenities
- Amenities:Bath-Master, Kitchen Island, Pantry, Walk-In Closet(s)
Parking
- Parking description:Attached, Finished Driveway, RV Access/Parking
- Garage:Yes
- Garage spaces:3
New listings near 2332 Powers Ave
- New
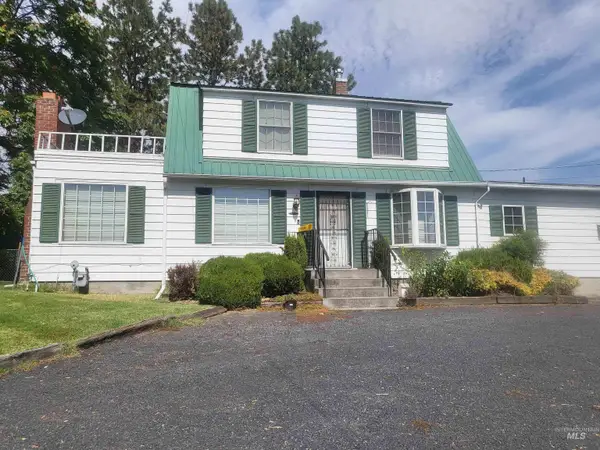 $675,000Active4 beds 3 baths2,522 sq. ft.
3045 Hatwai Rd, Lewiston, ID 83501
MLS# 99000549Listed by: ASSIST 2 SELL DISCOVERY REAL ESTATE - New
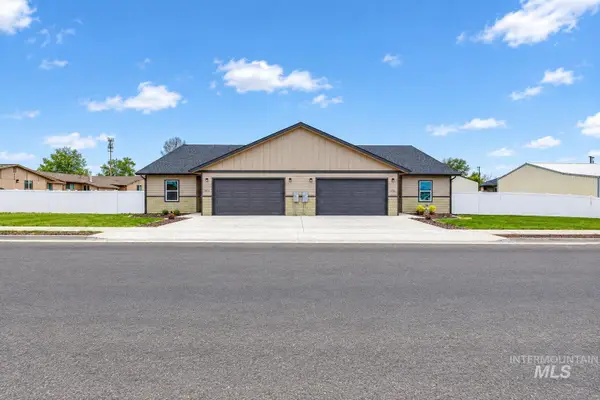
 $825,000Active6 beds 4 baths3,012 sq. ft.
606 Warner Avenue #A & B, Lewiston, ID 83501
MLS# 99000394Listed by: CENTURY 21 PRICE RIGHT - New
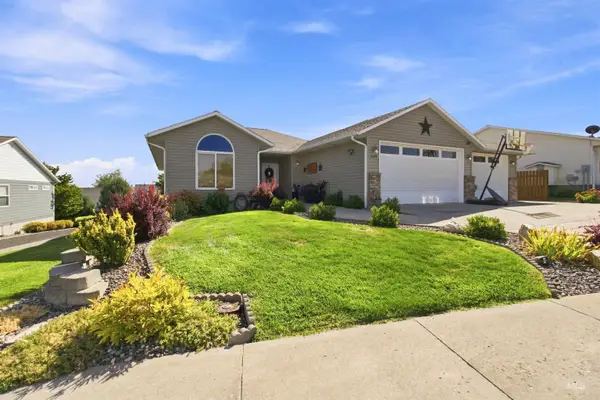 $540,000Active3 beds 3 baths2,676 sq. ft.
3019 Cypress Street, Lewiston, ID 83501
MLS# 99000388Listed by: LATAH REALTY, LLC - New
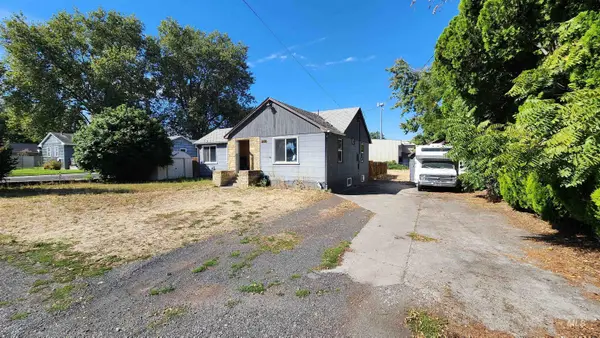 $317,000Active3 beds 2 baths1,792 sq. ft.
3408 11th Street, Lewiston, ID 83501
MLS# 99000313Listed by: ASSIST 2 SELL DISCOVERY REAL ESTATE - New
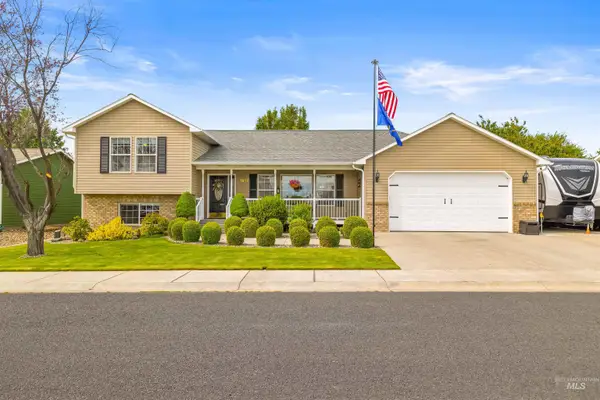 $569,000Active4 beds 2 baths1,782 sq. ft.
1917 Birch Dr, Lewiston, ID 83501
MLS# 99000296Listed by: REFINED REALTY - New
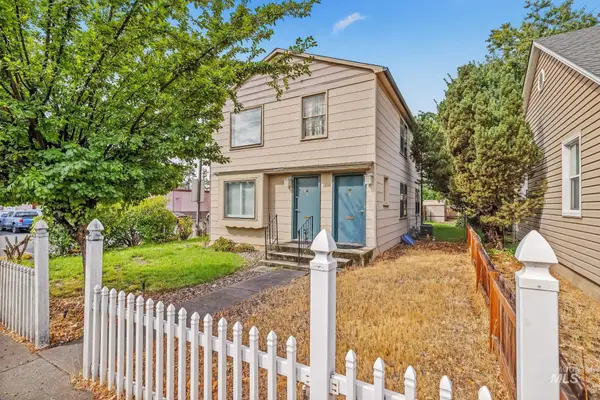 $319,000Active4 beds 2 baths1,632 sq. ft.
1208 8th St, Lewiston, ID 83501
MLS# 99000256Listed by: REFINED REALTY - New
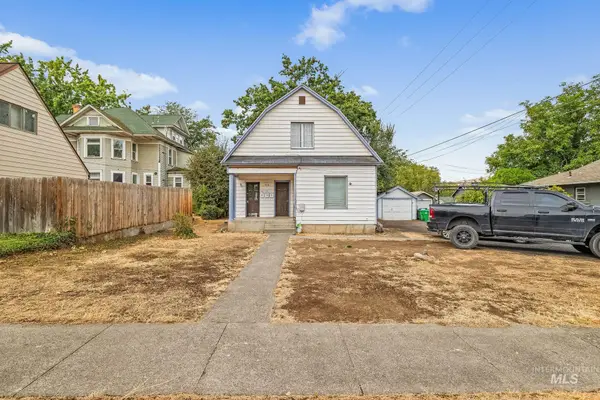 $355,000Active5 beds 3 baths2,610 sq. ft.
716 10th St, Lewiston, ID 83501
MLS# 99000257Listed by: REFINED REALTY - Open Sun, 10:30am to 12pmNew
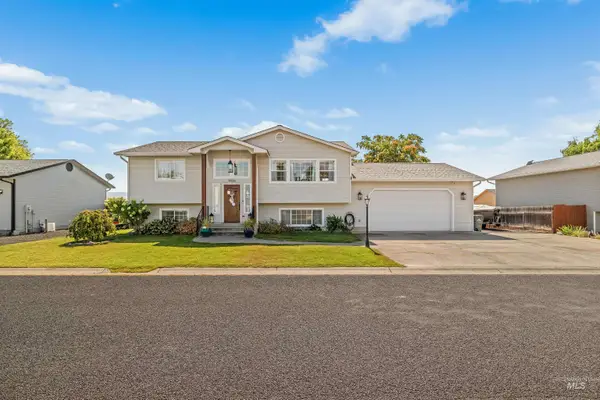 $489,900Active4 beds 3 baths2,231 sq. ft.
1826 Birch Drive, Lewiston, ID 83501
MLS# 99000221Listed by: REAL BROKER LLC - New
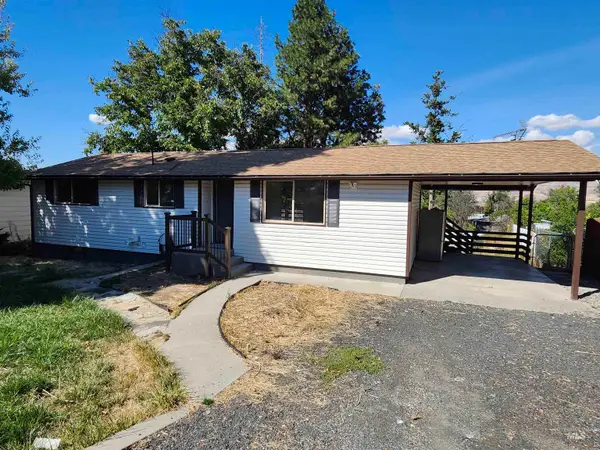 $409,900Active4 beds 2 baths1,744 sq. ft.
1515 21st Ave, Lewiston, ID 83501
MLS# 99000225Listed by: COLDWELL BANKER TOMLINSON ASSOCIATES


Protect your home and budget from life's surprises with an Assurant Home Warranty, backed by a partner that supports you through every step of homeownership. Explore Plans.
©2026 Century 21 Real Estate LLC. All rights reserved. CENTURY 21®, the CENTURY 21 Logo and C21® are service marks owned by Century 21 Real Estate LLC. Century 21 Real Estate LLC fully supports the principles of the Fair Housing Act and the Equal Opportunity Act. Each office is independently owned and operated. Listing information is deemed reliable but not guaranteed accurate.