2964 Mayfair Ridge, Lewiston, ID 83501
Local realty services provided by:CENTURY 21 Northstar
2964 Mayfair Ridge,Lewiston, ID 83501
$565,000
- 5 Beds
- 4 Baths
- 2,985 sq. ft.
- Single family
- Active
Listed by: katy masonCell: 208-305-3899
Office: silvercreek realty group
MLS#:99000002
Source:ID_IMLS
Price summary
- Price:$565,000
- Price per sq. ft.:$189.28
About this home
Spacious, updated and filled with natural light, this 5-bedroom, 3.5-bath home offers nearly 3,000 square feet of comfortable, versatile living space on a large .29-acre lot. A wall of windows fills the living room with natural light while showcasing city and river views. The beautiful open kitchen features granite countertops, a large center island with seating and French doors opening to the expansive deck, creating a wonderful flow for everyday living and entertaining. With two kitchens, two laundry areas and two fireplaces, the home offers exceptional flexibility for guests, extended family or multi-generational living. Outside, enjoy a large backyard with plenty of room to spread out, along with a two-car attached garage, additional carport and adjoining workshop/storage area. Centrally located with generous living spaces, abundant natural light, beautiful views and a versatile floor plan, this Mayfair Ridge home offers a combination that is hard to find.
Contact an agent
Home facts
- Year built:1975
- Subdivision & Development:0 Not Applicable
- Listing ID #:99000002
- Added:5 day(s) ago
- Updated:September 13, 2026 at 02:16 PM
Rooms and interior
- Bedrooms:5
- Total bathrooms:4
- Full bathrooms:4
- Bathrooms Description:Bath-Master
- Kitchen Description:Kitchen Island, Pantry, Two Kitchens
- Basement Description:Daylight, Walk-Out Access
- Living area:2,985 sq. ft.
Heating and cooling
- Cooling:Central Air
- Heating:Electric, Forced Air
- Central air:Yes
Structure and exterior
- Roof:Metal
- Year built:1975
- Building area:2,985 sq. ft.
- Lot area:0.29 Acres
- Construction Materials:Concrete, Frame
Schools
- High school:Lewiston
- Middle school:Jenifer
- Elementary school:Webster
Utilities
- Water:City Service
Finances and disclosures
- Price:$565,000
- Price per sq. ft.:$189.28
- Tax amount:$4,084 (2026)
Features and amenities
- Amenities:Bath-Master, Breakfast Bar, Kitchen Island, Pantry, Two Kitchens
Parking
- Parking description:Attached, Carport, Finished Driveway
- Garage:Yes
- Garage spaces:3
New listings near 2964 Mayfair Ridge
- New
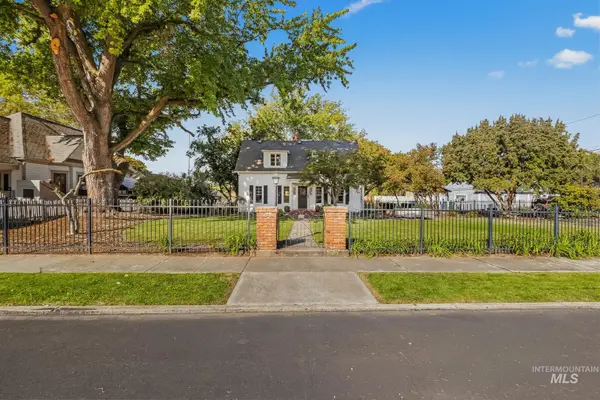 $529,000Active4 beds 3 baths2,728 sq. ft.
320 4th Street, Lewiston, ID 83501
MLS# 99000689Listed by: REFINED REALTY - New
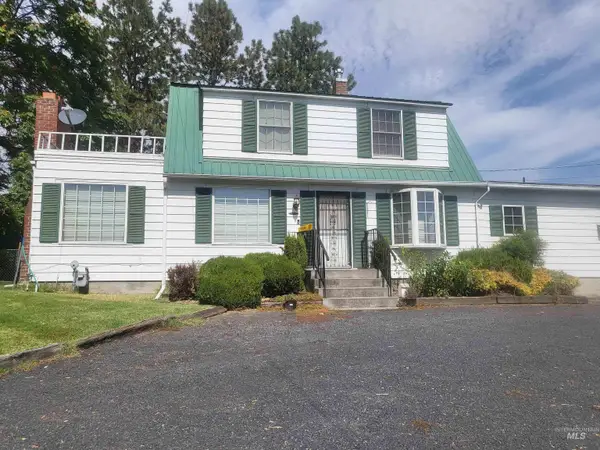 $675,000Active4 beds 3 baths2,522 sq. ft.
3045 Hatwai Rd, Lewiston, ID 83501
MLS# 99000549Listed by: ASSIST 2 SELL DISCOVERY REAL ESTATE - Open Sun, 1 to 3pmNew
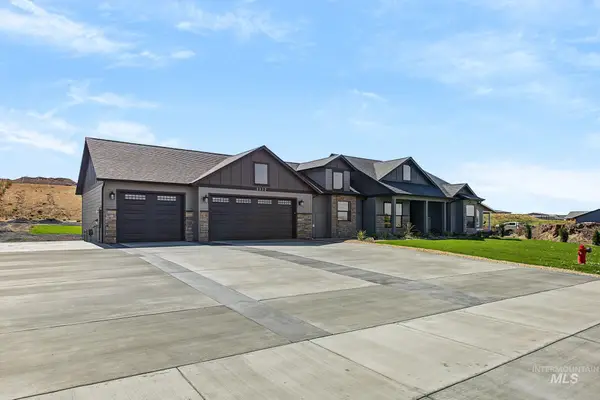 $887,000Active4 beds 2 baths2,020 sq. ft.
2332 Powers Ave, Lewiston, ID 83501
MLS# 99000567Listed by: REAL BROKER LLC - New
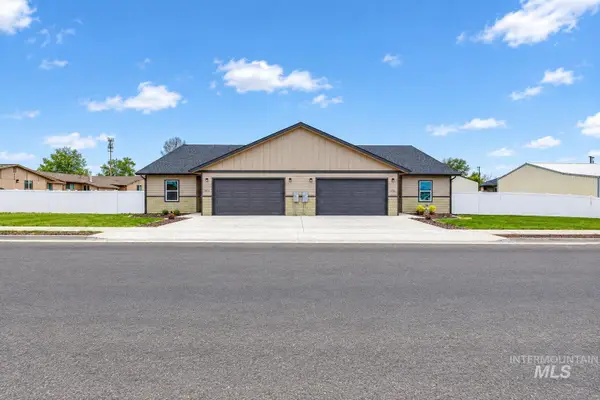
 $825,000Active6 beds 4 baths3,012 sq. ft.
606 Warner Avenue #A & B, Lewiston, ID 83501
MLS# 99000394Listed by: CENTURY 21 PRICE RIGHT - New
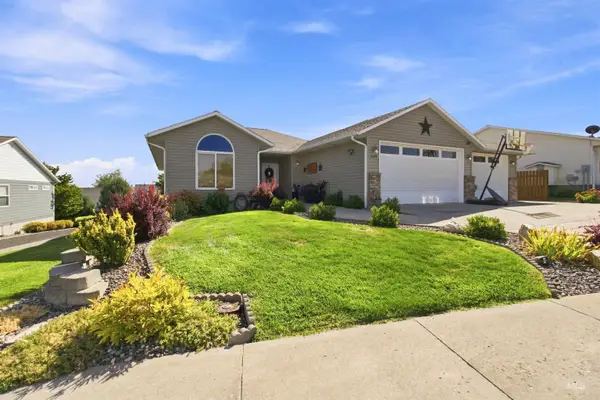 $540,000Active3 beds 3 baths2,676 sq. ft.
3019 Cypress Street, Lewiston, ID 83501
MLS# 99000388Listed by: LATAH REALTY, LLC - New
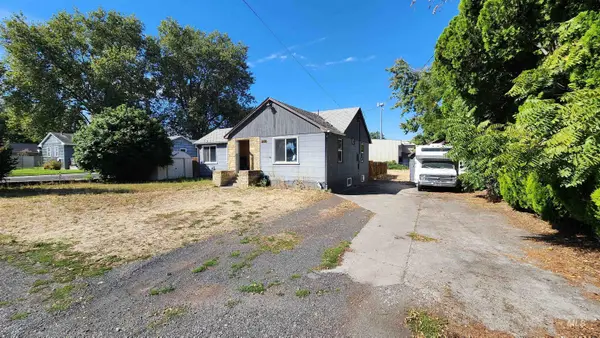 $317,000Active3 beds 2 baths1,792 sq. ft.
3408 11th Street, Lewiston, ID 83501
MLS# 99000313Listed by: ASSIST 2 SELL DISCOVERY REAL ESTATE - New
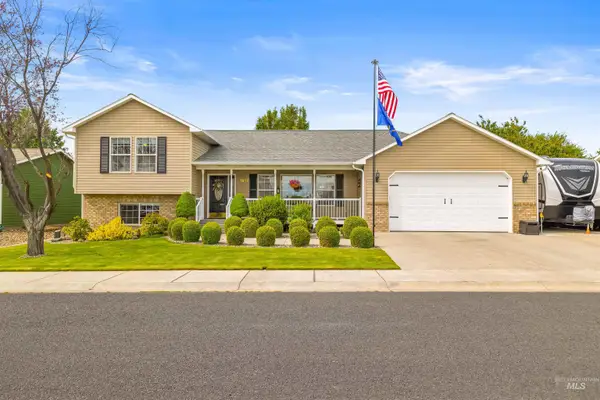 $569,000Active4 beds 2 baths1,808 sq. ft.
1917 Birch Dr, Lewiston, ID 83501
MLS# 99000296Listed by: REFINED REALTY - New
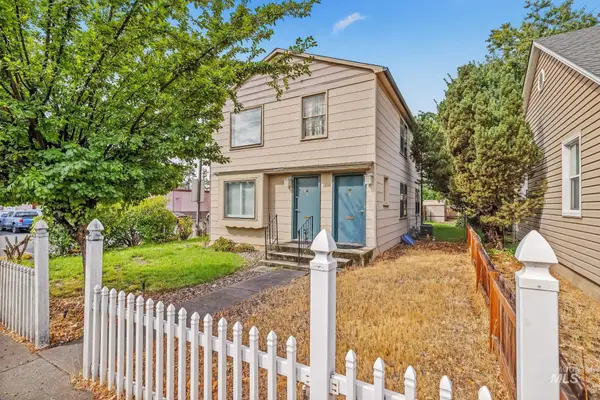 $319,000Active4 beds 2 baths1,632 sq. ft.
1208 8th St, Lewiston, ID 83501
MLS# 99000256Listed by: REFINED REALTY - New
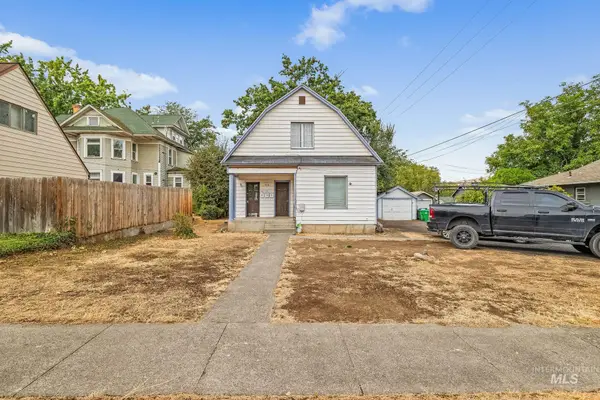 $355,000Active5 beds 3 baths2,610 sq. ft.
716 10th St, Lewiston, ID 83501
MLS# 99000257Listed by: REFINED REALTY - Open Sun, 10:30am to 12pmNew
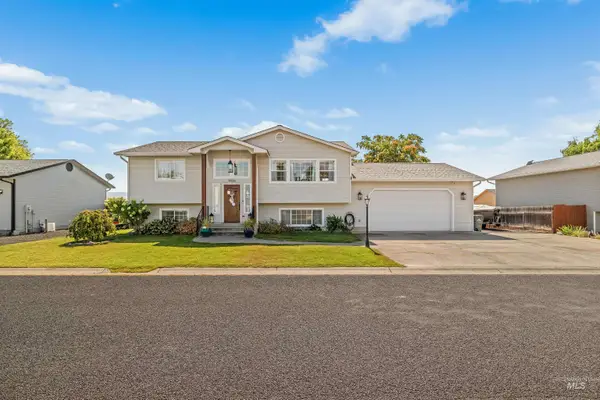 $489,900Active4 beds 3 baths2,231 sq. ft.
1826 Birch Drive, Lewiston, ID 83501
MLS# 99000221Listed by: REAL BROKER LLC


Protect your home and budget from life's surprises with an Assurant Home Warranty, backed by a partner that supports you through every step of homeownership. Explore Plans.
©2026 Century 21 Real Estate LLC. All rights reserved. CENTURY 21®, the CENTURY 21 Logo and C21® are service marks owned by Century 21 Real Estate LLC. Century 21 Real Estate LLC fully supports the principles of the Fair Housing Act and the Equal Opportunity Act. Each office is independently owned and operated. Listing information is deemed reliable but not guaranteed accurate.