3983 Foothill Dr, Lewiston, ID 83501
Local realty services provided by:CENTURY 21 Price Right
3983 Foothill Dr,Lewiston, ID 83501
$775,000Last list price
- 3 Beds
- 3 Baths
- - sq. ft.
- Single family
- Sold
Listed by: jennifer menegasMain: 208-746-7400
Office: coldwell banker tomlinson associates
MLS#:98994732
Source:ID_IMLS
Sorry, we are unable to map this address
Price summary
- Price:$775,000
About this home
Have you been longing for a golf course frontage home? This STUNNING, secluded home on the Lewiston Golf and Country Club is being offered for the first time! This one-level, 2023 built house by Castle Builders is SPECTACULAR. Best features include TWO Primary En Suites with luxurious bathrooms, stacked stone gas fireplace, 6' island in Chef's DREAM KITCHEN with granite counters, custom cabinets and state-of-the-art appliances. Adjacent Coffee Bar features hammered copper sink, glass cabinets and granite counter. Ample sized laundry room. Spacious three-car garage plus a 10' x 20' SHOP and plenty of room to park boats, RV's, etc. CCR's allow for a LARGER SHOP if desired! East facing covered patio to enjoy in the evenings in the shade. Breathtaking sunsets to watch from your large, covered front patio. Instant hot water and water softener. Multiple features are hidden gems: soft close drawers in the kitchen & insulated walls inside to keep sound softer for your guests. Built in firepit. Paver bricks and stained concrete. Express access to the golf course from your back yard! There's simply nothing like this home on the market right now. Don't hesitate....call to make your appointment today!...
Contact an agent
Home facts
- Year built:2023
- Subdivision & Development:Sunset Palisades Subdivision
- Listing ID #:98994732
- Added:53 day(s) ago
- Updated:September 13, 2026 at 06:28 AM
Rooms and interior
- Bedrooms:3
- Total bathrooms:3
- Full bathrooms:3
- Flooring:Carpet
- Bathrooms Description:Bath-Master
- Kitchen Description:Kitchen Island, Pantry
Heating and cooling
- Cooling:Central Air
- Heating:Forced Air, Natural Gas
- Central air:Yes
Structure and exterior
- Roof:Architectural Style
- Year built:2023
- Lot Features:Cul-De-Sac, Golf Course, Sidewalks
- Construction Materials:Concrete, Frame, Stone
- Foundation Description:Crawl Space
Schools
- High school:Lewiston
- Middle school:Jenifer
- Elementary school:McSorley
Utilities
- Water:City Service
Finances and disclosures
- Price:$775,000
- Tax amount:$5,567 (2025)
Features and amenities
- Amenities:Bath-Master, Breakfast Bar, Kitchen Island, Pantry, Split Bedroom, Two Master Bedrooms, Walk-In Closet(s)
Parking
- Parking description:Attached, RV Access/Parking
- Garage:Yes
- Garage spaces:3
New listings near 3983 Foothill Dr
- New
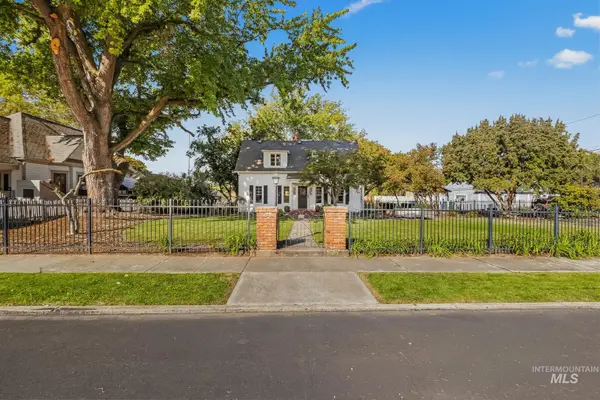 $529,000Active4 beds 3 baths2,728 sq. ft.
320 4th Street, Lewiston, ID 83501
MLS# 99000689Listed by: REFINED REALTY - New
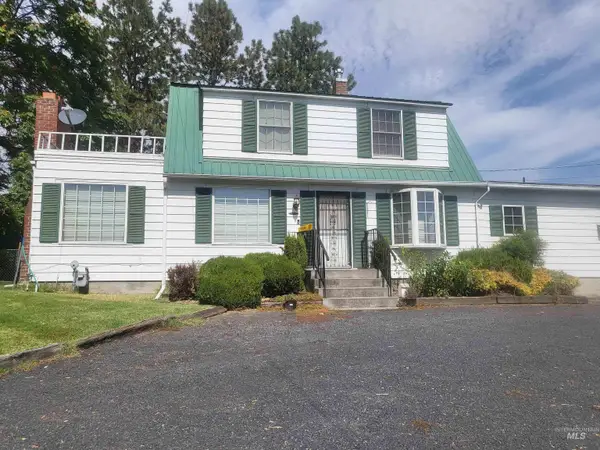 $675,000Active4 beds 3 baths2,522 sq. ft.
3045 Hatwai Rd, Lewiston, ID 83501
MLS# 99000549Listed by: ASSIST 2 SELL DISCOVERY REAL ESTATE - Open Sun, 1 to 3pmNew
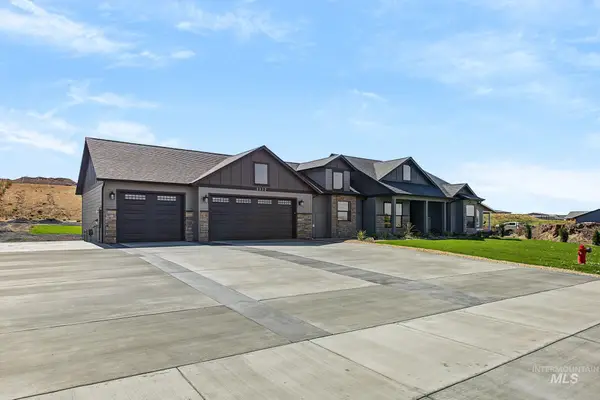 $887,000Active4 beds 2 baths2,020 sq. ft.
2332 Powers Ave, Lewiston, ID 83501
MLS# 99000567Listed by: REAL BROKER LLC - New
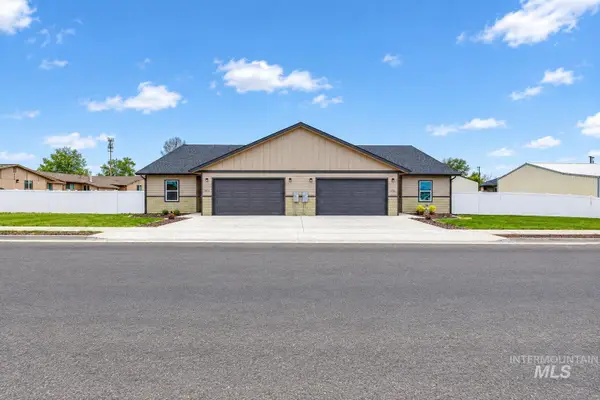
 $825,000Active6 beds 4 baths3,012 sq. ft.
606 Warner Avenue #A & B, Lewiston, ID 83501
MLS# 99000394Listed by: CENTURY 21 PRICE RIGHT - New
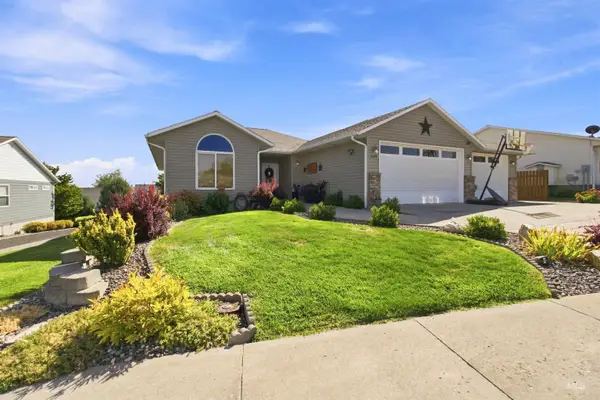 $540,000Active3 beds 3 baths2,676 sq. ft.
3019 Cypress Street, Lewiston, ID 83501
MLS# 99000388Listed by: LATAH REALTY, LLC - New
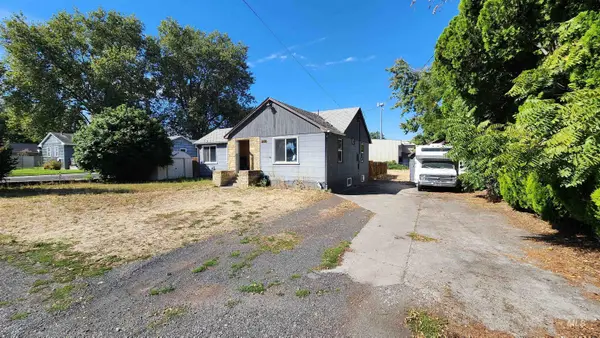 $317,000Active3 beds 2 baths1,792 sq. ft.
3408 11th Street, Lewiston, ID 83501
MLS# 99000313Listed by: ASSIST 2 SELL DISCOVERY REAL ESTATE - New
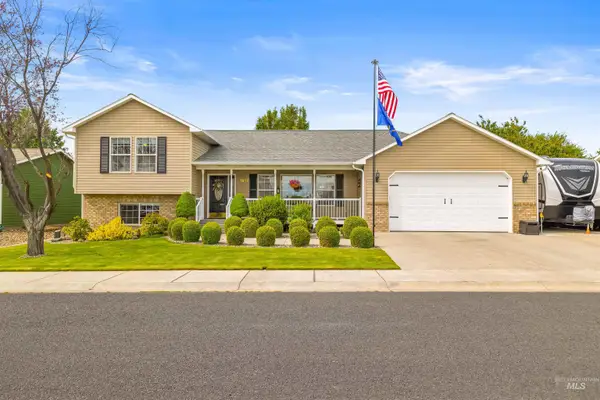 $569,000Active4 beds 2 baths1,808 sq. ft.
1917 Birch Dr, Lewiston, ID 83501
MLS# 99000296Listed by: REFINED REALTY - New
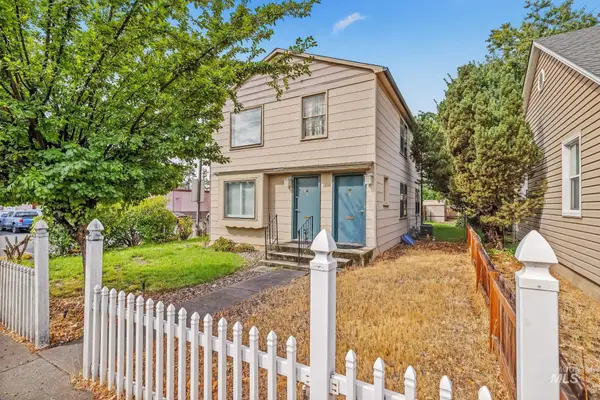 $319,000Active4 beds 2 baths1,632 sq. ft.
1208 8th St, Lewiston, ID 83501
MLS# 99000256Listed by: REFINED REALTY - New
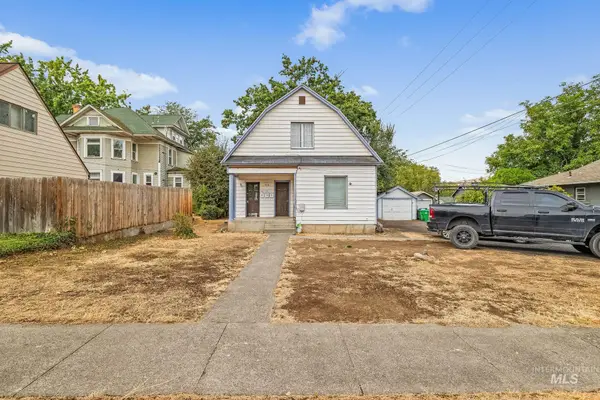 $355,000Active5 beds 3 baths2,610 sq. ft.
716 10th St, Lewiston, ID 83501
MLS# 99000257Listed by: REFINED REALTY - Open Sun, 10:30am to 12pmNew
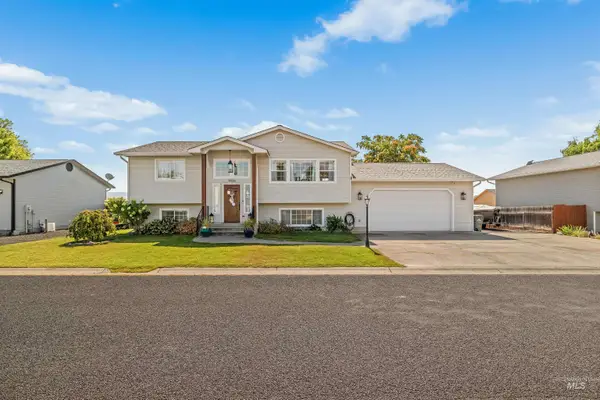 $489,900Active4 beds 3 baths2,231 sq. ft.
1826 Birch Drive, Lewiston, ID 83501
MLS# 99000221Listed by: REAL BROKER LLC


Protect your home and budget from life's surprises with an Assurant Home Warranty, backed by a partner that supports you through every step of homeownership. Explore Plans.
©2026 Century 21 Real Estate LLC. All rights reserved. CENTURY 21®, the CENTURY 21 Logo and C21® are service marks owned by Century 21 Real Estate LLC. Century 21 Real Estate LLC fully supports the principles of the Fair Housing Act and the Equal Opportunity Act. Each office is independently owned and operated. Listing information is deemed reliable but not guaranteed accurate.