
1029 Cee Way Loop, McCall, ID 83638
Local realty services provided by:CENTURY 21 Northstar
1029 Cee Way Loop,McCall, ID 83638
$1,395,000
- 3 Beds
- 4 Baths
- 3,574 sq. ft.
- Single family
- Active
Listed by: sadie noahCell: 208-880-2122
Office: equity northwest real estate
MLS#:99000109
Source:ID_IMLS
Price summary
- Price:$1,395,000
- Price per sq. ft.:$390.32
About this home
Built for weekends, holidays, and a house full of people, this spacious McCall retreat is designed to feel just as comfortable for two as it does when family and friends arrive. With 3,574 sq ft, 3 bedrooms, 3.5 baths, multiple living areas, and a 4-car tandem garage, there is room for extended stays, recreation gear, and gathering in every season. The main level features a generous kitchen with granite countertops, island and pantry, open dining and living spaces, reclaimed rustic hardwood floors, and a main-level primary suite. Each bedroom offers an en suite bath, giving owners and guests added privacy and comfort. Custom metal railings and burl Ponderosa pine posts throughout add distinctive craftsmanship and mountain character. Upstairs, a large rec/game room, wet bar, additional gathering space, guest suites, and an expansive deck create an ideal setup for kids, friends, and long weekends together. Outside, wrap-around paver patios, a fenced landscaped yard, mature trees, and a firepit invite you to enjoy the outdoor spaces. A sauna offers a welcome place to unwind after skiing, hiking, biking, or a day on the lake. Close to Ponderosa State Park, McCall Golf Course, Payette Lake, downtown, trails, dining, and year-round recreation, this well-established McCall getaway is offered with most furnishings included and ready to enjoy....
Contact an agent
Home facts
- Year built:1981
- Subdivision & Development:C-Way
- Listing ID #:99000109
- Added:47 day(s) ago
- Updated:October 26, 2026 at 02:22 PM
Rooms and interior
- Bedrooms:3
- Total bathrooms:4
- Full bathrooms:4
- Flooring:Carpet, Hardwood, Tile
- Bathrooms Description:Bath-Master
- Kitchen Description:Kitchen Island, Pantry, Sauna/Steam Room
- Living area:3,574 sq. ft.
Heating and cooling
- Heating:Forced Air, Propane
Structure and exterior
- Roof:Architectural Style
- Year built:1981
- Building area:3,574 sq. ft.
- Lot area:0.27 Acres
- Construction Materials:Stone, Wood Siding
- Foundation Description:Crawl Space
Schools
- High school:McCall Donnelly
- Middle school:McCall Donnelly
- Elementary school:Barbara Morgan Elementary (McCall)
Utilities
- Water:City Service
Finances and disclosures
- Price:$1,395,000
- Price per sq. ft.:$390.32
- Tax amount:$3,421 (2025)
Features and amenities
- Amenities:Bath-Master, Kitchen Island, Pantry, Sauna/Steam Room, Two Master Bedrooms, Walk-In Closet(s)
Parking
- Parking description:Attached
- Garage:Yes
- Garage spaces:4
New listings near 1029 Cee Way Loop
- New
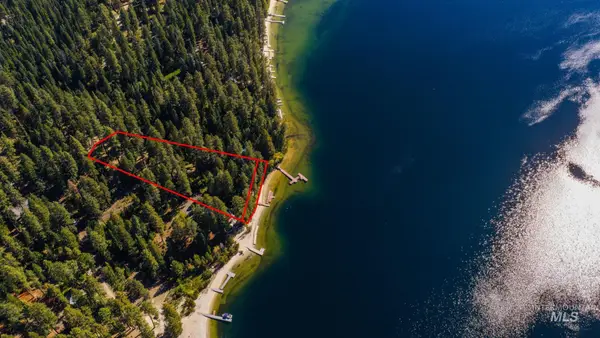 $6,000,000Active0.45 Acres
2249 Edgemere Lane, McCall, ID 83638
MLS# 99004576Listed by: BETTER HOMES & GARDENS 43NORTH - New
 $1,690,000Active4 beds 3 baths3,389 sq. ft.
401 Timbercrest Loop, McCall, ID 83638
MLS# 99004383Listed by: MOUNTAIN RESORT REALTY - New
 $899,900Active3 beds 3 baths1,818 sq. ft.
1414 Dawson Ave, McCall, ID 83638
MLS# 99004385Listed by: CRAWFORD OLSON REAL ESTATE SERVICES - New
 $339,000Active4.3 Acres
Lot 1 Blackhawk Tbd, McCall, ID 83638
MLS# 99004347Listed by: AMHERST MADISON - New
 $315,000Active3.27 Acres
30 Bella View Dr, McCall, ID 83638
MLS# 99004348Listed by: AMHERST MADISON - New
 $259,000Active2.65 Acres
47 Bella View Dr, McCall, ID 83638
MLS# 99004349Listed by: AMHERST MADISON - New
 $319,000Active4.59 Acres
43 Bella View Dr, McCall, ID 83638
MLS# 99004350Listed by: AMHERST MADISON - New
 $357,000Active4.39 Acres
1064 Blackhawk Lake Dr, McCall, ID 83638
MLS# 99004352Listed by: AMHERST MADISON - New
 $799,000Active5 beds 3 baths3,076 sq. ft.
309 Cece Way, McCall, ID 83638
MLS# 99004324Listed by: CRAWFORD OLSON REAL ESTATE SERVICES - New
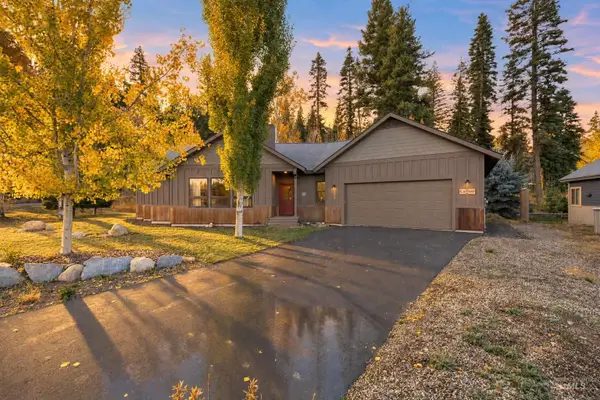 $875,000Active2 beds 2 baths1,600 sq. ft.
1500 Dragonfly Loop, McCall, ID 83686
MLS# 99004315Listed by: HOMES OF IDAHO


Protect your home and budget from life's surprises with an Assurant Home Warranty, backed by a partner that supports you through every step of homeownership. Explore Plans.
©2026 Century 21 Real Estate LLC. All rights reserved. CENTURY 21®, the CENTURY 21 Logo and C21® are service marks owned by Century 21 Real Estate LLC. Century 21 Real Estate LLC fully supports the principles of the Fair Housing Act and the Equal Opportunity Act. Each office is independently owned and operated. Listing information is deemed reliable but not guaranteed accurate.