
14036 Hideaway Court, McCall, ID 83638
Local realty services provided by:CENTURY 21 Northstar
14036 Hideaway Court,McCall, ID 83638
$2,579,000
- 3 Beds
- 4 Baths
- 3,050 sq. ft.
- Single family
- Active
Listed by:
 Lianne Weyen(208) 630 - 3505CENTURY 21 Whitewater Clark
Office: century 21 whitewater clark
MLS#:99000269
Source:ID_IMLS
Price summary
- Price:$2,579,000
- Price per sq. ft.:$845.57
About this home
Stunning custom Mountain Modern home with spectacular Jug Mountain views, vibrant sunrises and sunsets, and western views toward the mountains. The open floor plan features a dramatic floor to ceiling basalt stone fireplace with a linear propane fireplace and a gourmet kitchen centered around an expansive quartzite island. Professional Thermador appliances include a double oven, steam oven and rotisserie plus built in refrigerator, wine/beverage cooler and Bosch dishwasher. Rich walnut cabinetry, soapstone counters and Italian 3D tile complete the kitchen. Offereing 3 bedrooms, den, office and 3.5 baths, including two primary suites. One suite features a kitchenette with refrigerator, microwave and coffee bar. The spa inspired primary bath includes heated tile floors, curbless walk-in shower and therapeutic tub with jets, chromotherapy and heated shell. Additional features include engineered hickory flooring, custom lighting, Pella windows, French doors to patios and extensive professional landscaping, Toto bidet toilets, custom Mahogany entry door with Rocky Mountain Hardware, heated oversize garage with drains, hot/cold water and EV outlet, RV water/50 AMP hookup and hot tub wiring. A spring-fed Creek enhances this beautiful setting and supports the abundant wildlife. Easy access to Tamarack, Brundage and Valley County Pathways....
Contact an agent
Home facts
- Year built:2023
- Subdivision & Development:Carefree Sub
- Listing ID #:99000269
- Added:46 day(s) ago
- Updated:October 26, 2026 at 02:22 PM
Rooms and interior
- Bedrooms:3
- Total bathrooms:4
- Full bathrooms:4
- Flooring:Carpet, Tile
- Bathrooms Description:Bath-Master
- Kitchen Description:Kitchen Island, Pantry
- Living area:3,050 sq. ft.
Heating and cooling
- Cooling:Ductless/Mini Split
- Heating:Propane, Radiant
Structure and exterior
- Roof:Composition
- Year built:2023
- Building area:3,050 sq. ft.
- Lot area:2.67 Acres
- Lot Features:Horses
- Construction Materials:Frame, Masonry, Stone, Wood Siding
- Foundation Description:Crawl Space
Schools
- High school:McCall Donnelly
- Middle school:Payette Lakes
- Elementary school:Barbara Morgan STEM Academy
Utilities
- Water:Well
- Sewer:Septic Tank
Finances and disclosures
- Price:$2,579,000
- Price per sq. ft.:$845.57
- Tax amount:$3,189 (2025)
Features and amenities
- Amenities:Bath-Master, Kitchen Island, Pantry, Two Master Bedrooms, Walk-In Closet(s)
Parking
- Parking description:Attached, Finished Driveway
- Garage:Yes
- Garage spaces:2
New listings near 14036 Hideaway Court
- New
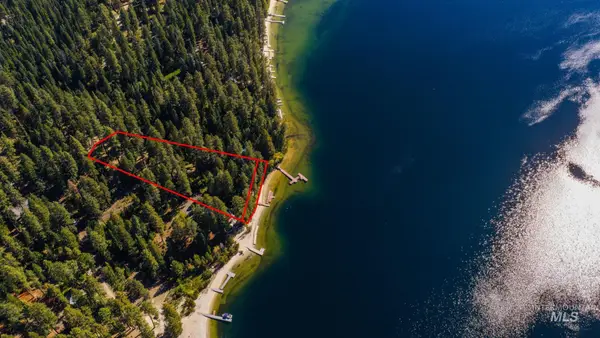 $6,000,000Active0.45 Acres
2249 Edgemere Lane, McCall, ID 83638
MLS# 99004576Listed by: BETTER HOMES & GARDENS 43NORTH - New
 $1,690,000Active4 beds 3 baths3,389 sq. ft.
401 Timbercrest Loop, McCall, ID 83638
MLS# 99004383Listed by: MOUNTAIN RESORT REALTY - New
 $899,900Active3 beds 3 baths1,818 sq. ft.
1414 Dawson Ave, McCall, ID 83638
MLS# 99004385Listed by: CRAWFORD OLSON REAL ESTATE SERVICES - New
 $339,000Active4.3 Acres
Lot 1 Blackhawk Tbd, McCall, ID 83638
MLS# 99004347Listed by: AMHERST MADISON - New
 $315,000Active3.27 Acres
30 Bella View Dr, McCall, ID 83638
MLS# 99004348Listed by: AMHERST MADISON - New
 $259,000Active2.65 Acres
47 Bella View Dr, McCall, ID 83638
MLS# 99004349Listed by: AMHERST MADISON - New
 $319,000Active4.59 Acres
43 Bella View Dr, McCall, ID 83638
MLS# 99004350Listed by: AMHERST MADISON - New
 $357,000Active4.39 Acres
1064 Blackhawk Lake Dr, McCall, ID 83638
MLS# 99004352Listed by: AMHERST MADISON - New
 $799,000Active5 beds 3 baths3,076 sq. ft.
309 Cece Way, McCall, ID 83638
MLS# 99004324Listed by: CRAWFORD OLSON REAL ESTATE SERVICES - New
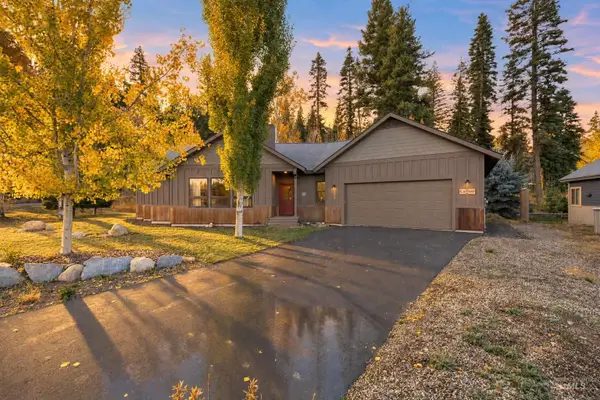 $875,000Active2 beds 2 baths1,600 sq. ft.
1500 Dragonfly Loop, McCall, ID 83686
MLS# 99004315Listed by: HOMES OF IDAHO


Protect your home and budget from life's surprises with an Assurant Home Warranty, backed by a partner that supports you through every step of homeownership. Explore Plans.
©2026 Century 21 Real Estate LLC. All rights reserved. CENTURY 21®, the CENTURY 21 Logo and C21® are service marks owned by Century 21 Real Estate LLC. Century 21 Real Estate LLC fully supports the principles of the Fair Housing Act and the Equal Opportunity Act. Each office is independently owned and operated. Listing information is deemed reliable but not guaranteed accurate.