
1510 W Firehouse Ln, Meridian, ID 83642
Local realty services provided by:CENTURY 21 Northstar
Listed by: richard smithMain: 208-336-3393
Office: coldwell banker tomlinson
MLS#:98995926
Source:ID_IMLS
Price summary
- Price:$1,200,000
- Price per sq. ft.:$392.54
About this home
Every inch of this exceptional single-level home was intentionally designed with sophisticated style, exceptional functionality, and impeccable attention to detail. Soaring 10' ceilings throughout most of the home and 9' ceilings elsewhere create an open, elegant feel, while a high-efficiency 96% furnace and tankless water heater provide year-round comfort and endless hot water. The chef-inspired kitchen is truly the heart of the home, featuring a gas cooktop, stainless steel appliances, expansive quartz countertops, abundant prep space, and a Costco-sized pantry ready for every shopping trip. The oversized 3-car garage is complemented by an incredible RV garage with a dedicated shop, offering endless space for toys, hobbies, and projects. Entertain with ease under the massive covered patio—large enough to feel like an outdoor great room—or relax with your morning coffee on the charming front porch. The luxurious primary suite is a private retreat with a spa-like bath featuring a soaker tub, oversized walk-in shower, dual vanities, and an expansive walk-in closet. Oversized windows flood the home with natural light while showcasing the beautifully manicured, low-maintenance yard. Nestled in a quiet cul-de-sac with NO HOA in desirable S Meridian, this remarkable home offers luxury, comfort, and space that's difficult to find....
Contact an agent
Home facts
- Year built:2022
- Subdivision & Development:0 Not Applicable
- Listing ID #:98995926
- Added:1 day(s) ago
- Updated:August 01, 2026 at 12:43 AM
Rooms and interior
- Bedrooms:3
- Total bathrooms:2
- Full bathrooms:2
- Flooring:Carpet, Tile
- Bathrooms Description:Bath-Master
- Kitchen Description:Kitchen Island, Pantry
- Living area:3,057 sq. ft.
Heating and cooling
- Cooling:Central Air
- Heating:Forced Air, Natural Gas
- Central air:Yes
Structure and exterior
- Roof:Architectural Style
- Year built:2022
- Building area:3,057 sq. ft.
- Lot area:0.49 Acres
- Lot Features:Cul-De-Sac
- Construction Materials:Frame, Stone, Wood Siding
- Foundation Description:Crawl Space
Schools
- High school:Kuna
- Middle school:Kuna
- Elementary school:Kuna
Utilities
- Water:City Service
- Sewer:Septic Tank
Finances and disclosures
- Price:$1,200,000
- Price per sq. ft.:$392.54
- Tax amount:$3,780 (2025)
Features and amenities
- Amenities:Bath-Master, Breakfast Bar, Central Vacuum Plumbed, Kitchen Island, Pantry, Split Bedroom, Walk-In Closet(s)
Parking
- Parking description:Attached, Finished Driveway, RV Access/Parking
- Garage:Yes
- Garage spaces:5
New listings near 1510 W Firehouse Ln
- Open Sun, 12 to 2pmNew
 $575,000Active3 beds 3 baths2,002 sq. ft.
2710 W Crossland, Meridian, ID 83642
MLS# 98995915Listed by: SWEET GROUP REALTY - New
 $650,000Active3 beds 3 baths2,140 sq. ft.
6639 N Asissi Ln, Meridian, ID 83646
MLS# 98995920Listed by: SWOPE INVESTMENT PROPERTIES - New
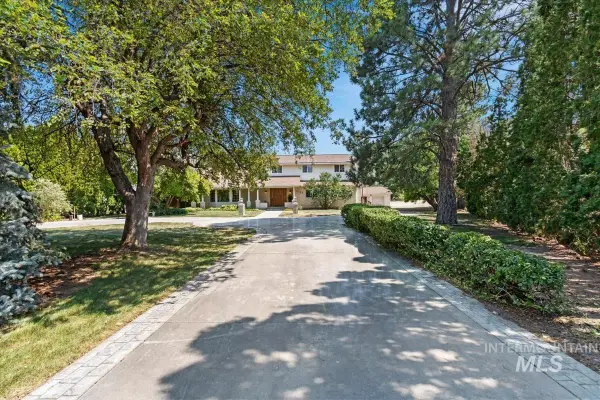 $699,900Active5 beds 3 baths2,967 sq. ft.
2345 E Star Lane, Meridian, ID 83646
MLS# 98995927Listed by: KELLER WILLIAMS REALTY BOISE - New
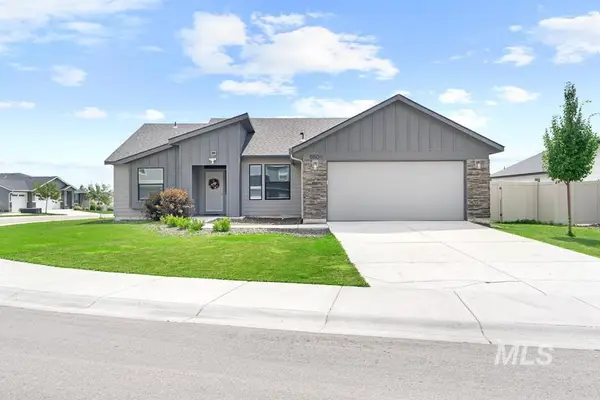 $435,000Active4 beds 2 baths1,600 sq. ft.
6504 S Dedication Way, Meridian, ID 83642
MLS# 98995931Listed by: REAL BROKER LLC - New
 $699,900Active3 beds 2 baths2,180 sq. ft.
368 E Whiskey Flats St, Meridian, ID 83642
MLS# 98995938Listed by: COLDWELL BANKER TOMLINSON - New
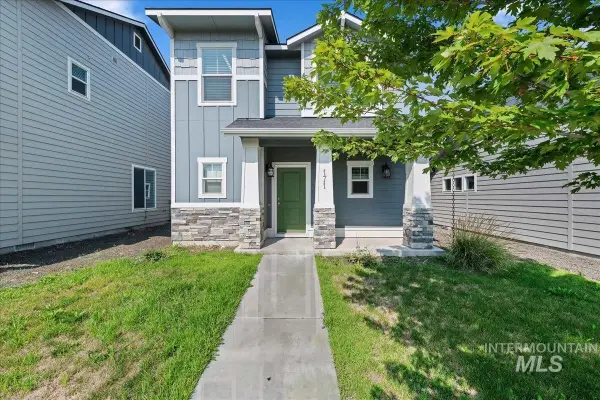 $424,990Active3 beds 3 baths1,579 sq. ft.
171 S Riggs Spring Ave, Meridian, ID 83642
MLS# 98995957Listed by: MOUNTAIN REALTY - New
 $610,000Active3 beds 4 baths2,512 sq. ft.
4220 N Bryce Canyon Ave, Meridian, ID 83646
MLS# 98995847Listed by: HOMES OF IDAHO - New
 $530,000Active3 beds 2 baths1,620 sq. ft.
645 E Ionia Dr, Meridian, ID 83642
MLS# 98995852Listed by: HOMES OF IDAHO - New
 $459,999Active3 beds 2 baths1,650 sq. ft.
2161 E Lochmeadow, Meridian, ID 83646
MLS# 98995853Listed by: CALLISON GROUP REAL ESTATE


Protect your home and budget from life's surprises with an Assurant Home Warranty, backed by a partner that supports you through every step of homeownership. Explore Plans.
©2026 Century 21 Real Estate LLC. All rights reserved. CENTURY 21®, the CENTURY 21 Logo and C21® are service marks owned by Century 21 Real Estate LLC. Century 21 Real Estate LLC fully supports the principles of the Fair Housing Act and the Equal Opportunity Act. Each office is independently owned and operated. Listing information is deemed reliable but not guaranteed accurate.