
1811 E Knobcone Drive, Meridian, ID 83642
Local realty services provided by:CENTURY 21 Price Right
1811 E Knobcone Drive,Meridian, ID 83642
$525,000
- 3 Beds
- 3 Baths
- 1,997 sq. ft.
- Single family
- Active
Listed by: eric nordbergCell: 208-608-8168
Office: silvercreek realty group
MLS#:98994774
Source:ID_IMLS
Price summary
- Price:$525,000
- Price per sq. ft.:$262.89
- Monthly HOA dues:$62.67
About this home
Welcome to this thoughtfully designed Meridian home, where timeless style meets low-maintenance living in one of the area's most desirable locations, just minutes from The Village at Meridian. Featuring an alley-load driveway and an efficient floor plan, this home is equally suited as a full-time residence or an investment opportunity with excellent rental potential. The main-level primary suite offers a private retreat with dual vanities, a beautifully tiled walk-in shower, and a spacious walk-in closet. The open-concept great room flows effortlessly into the gourmet kitchen, showcasing a large quartz island and counter tops, abundant cabinetry, LVP flooring, a gas range, and a farm style sink. A main-level laundry room and convenient guest bath add everyday functionality. Step outside to the covered patio with a charming porch swing, perfect for morning coffee or evening relaxation. The home is also plumbed for a central vacuum system for added convenience. Upstairs, you'll find a versatile office or homework nook, two generously sized bedrooms, and a full bath w/dual vanity. Plantation shutters and designer lighting throughout enhance the home's refined character. Residents enjoy exceptional community amenities, including a pool, clubhouse, pickleball, basketball and tennis courts, plus beautifully maintained common areas. Come see it or better yet, make it yours before its gone!...
Contact an agent
Home facts
- Year built:2022
- Subdivision & Development:Pine 43
- Listing ID #:98994774
- Added:53 day(s) ago
- Updated:September 13, 2026 at 02:16 PM
Rooms and interior
- Bedrooms:3
- Total bathrooms:3
- Full bathrooms:3
- Flooring:Carpet, Tile
- Bathrooms Description:Bath-Master
- Kitchen Description:Kitchen Island, Pantry
- Living area:1,997 sq. ft.
Heating and cooling
- Cooling:Central Air
- Heating:Forced Air, Natural Gas
- Central air:Yes
Structure and exterior
- Roof:Composition
- Year built:2022
- Building area:1,997 sq. ft.
- Lot area:0.11 Acres
- Lot Features:Tennis Court
- Construction Materials:Frame, Stucco
Schools
- High school:Centennial
- Middle school:Lewis and Clark
- Elementary school:River Valley
Utilities
- Water:City Service
Finances and disclosures
- Price:$525,000
- Price per sq. ft.:$262.89
- Tax amount:$1,958 (2025)
Features and amenities
- Amenities:Bath-Master, Breakfast Bar, Central Vacuum Plumbed, Kitchen Island, Pantry, Split Bedroom, Walk-In Closet(s)
- Pool features:Community, In Ground, Pool
Parking
- Parking description:Attached, Finished Driveway
- Garage:Yes
- Garage spaces:2
New listings near 1811 E Knobcone Drive
- New
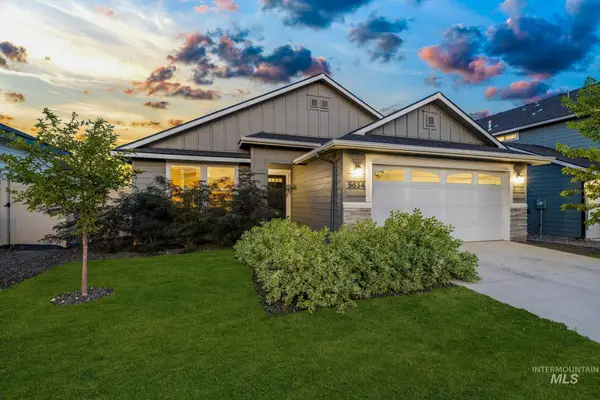 $415,000Active3 beds 2 baths1,447 sq. ft.
5634 S Memory Ave, Meridian, ID 83642
MLS# 99000698Listed by: AMHERST MADISON - New
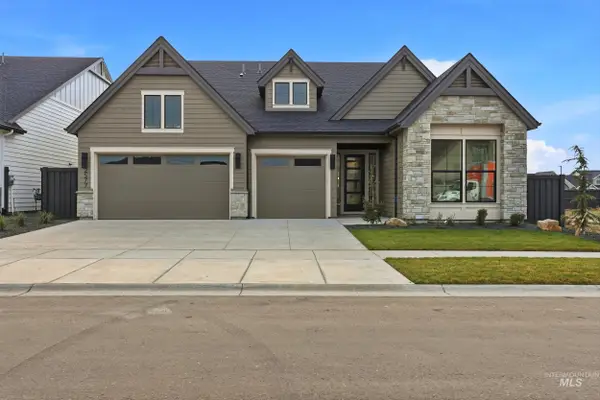 $849,777Active3 beds 3 baths2,544 sq. ft.
5940 S Pinpoint Way, Meridian, ID 83642
MLS# 99000700Listed by: HOMES OF IDAHO 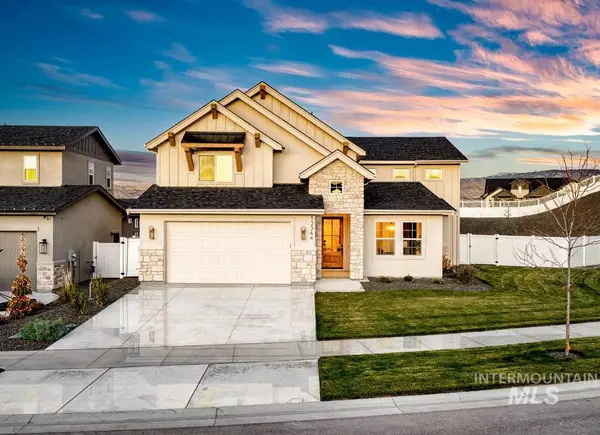 $1,000,619Pending4 beds 4 baths3,154 sq. ft.
2984 E Mardia St., Meridian, ID 83642
MLS# 99000692Listed by: SILVERCREEK REALTY GROUP $1,068,000Pending3 beds 3 baths2,701 sq. ft.
6656 N Culbin Way, Eagle, ID 83616
MLS# 99000677Listed by: HOMES OF IDAHO- New
 $450,000Active4 beds 2 baths1,336 sq. ft.
985 W Greenhead St, Meridian, ID 83642
MLS# 99000679Listed by: SWEET GROUP REALTY - New
 $725,000Active3 beds 2 baths2,014 sq. ft.
3688 W Star Hollow Dr, Meridian, ID 83646
MLS# 99000662Listed by: SILVERCREEK REALTY GROUP - New
 $545,900Active4 beds 2 baths2,095 sq. ft.
9148 W Sawyer Kaye Dr, Meridian, ID 83646
MLS# 99000625Listed by: LENNAR SALES CORP - New
 $595,900Active4 beds 2 baths2,095 sq. ft.
9078 W Sawyer Kaye Dr, Meridian, ID 83646
MLS# 99000627Listed by: LENNAR SALES CORP - New
 $627,900Active4 beds 3 baths2,371 sq. ft.
9044 W Sawyer Kaye Dr, Meridian, ID 83646
MLS# 99000630Listed by: LENNAR SALES CORP - New
 $852,900Active5 beds 5 baths3,848 sq. ft.
9062 W Sawyer Kaye Dr, Meridian, ID 83646
MLS# 99000635Listed by: LENNAR SALES CORP


Protect your home and budget from life's surprises with an Assurant Home Warranty, backed by a partner that supports you through every step of homeownership. Explore Plans.
©2026 Century 21 Real Estate LLC. All rights reserved. CENTURY 21®, the CENTURY 21 Logo and C21® are service marks owned by Century 21 Real Estate LLC. Century 21 Real Estate LLC fully supports the principles of the Fair Housing Act and the Equal Opportunity Act. Each office is independently owned and operated. Listing information is deemed reliable but not guaranteed accurate.