
2031 W Island Green Ct, Meridian, ID 83646
Local realty services provided by:CENTURY 21 Northstar
2031 W Island Green Ct,Meridian, ID 83646
$2,297,000
- 5 Beds
- 5 Baths
- 5,247 sq. ft.
- Single family
- Active
Listed by: matt bauscherCell: 208-330-8515
Office: amherst madison
MLS#:99000579
Source:ID_IMLS
Price summary
- Price:$2,297,000
- Price per sq. ft.:$437.77
- Monthly HOA dues:$108.33
About this home
An extraordinary SpurWing homesite on over half an acre, surrounded by water on three sides with golf course views from both the front and back! The sprawling grounds extend to the water’s edge, creating an unparalleled setting with a grand koi pond and water feature, extensive patio hardscaping, sunken conversation fire pit, and in-ground hot tub set along the water. Inside, the expansive layout features hardwood floors, multiple living and dining spaces, and walls of picture windows capturing water views from nearly every room. The great room showcases box-beamed ceilings, a marble fireplace, and wet bar for hosting.The gourmet kitchen features marbled quartz countertops, custom ceiling-height cabinetry, and premier Thermador appliances including a commercial-style refrigerator/freezer, 6-burner gas range, and dual dishwashers. he main-level primary retreat offers direct patio access and a luxurious en suite with marbled floors, dual vanities, freestanding soaking tub, and code-locked walk-in closet. A main-level jr suite provides private guest accommodations, while upstairs features a bonus room with a wet bar, separate game room, and additional sleeping quarters. The epoxied garage includes a dedicated boat bay. All just minutes from SpurWing’s private golf, dining, and resort-style amenities....
Contact an agent
Home facts
- Year built:2018
- Subdivision & Development:Spurwing Challenge Estates
- Listing ID #:99000579
- Added:4 day(s) ago
- Updated:September 16, 2026 at 02:39 PM
Rooms and interior
- Bedrooms:5
- Total bathrooms:5
- Full bathrooms:5
- Flooring:Hardwood
- Bathrooms Description:Bath-Master
- Kitchen Description:Kitchen Island, Pantry
- Living area:5,247 sq. ft.
Heating and cooling
- Cooling:Central Air
- Heating:Forced Air, Natural Gas
- Central air:Yes
Structure and exterior
- Year built:2018
- Building area:5,247 sq. ft.
- Lot area:0.55 Acres
- Lot Features:Golf Course, Sidewalks
- Construction Materials:Frame, Stone, Stucco
Schools
- High school:Rocky Mountain
- Middle school:Sawtooth Middle
- Elementary school:Willow Creek
Utilities
- Water:City Service
Finances and disclosures
- Price:$2,297,000
- Price per sq. ft.:$437.77
- Tax amount:$9,123 (2025)
Features and amenities
- Amenities:Bath-Master, Breakfast Bar, Kitchen Island, Pantry, Split Bedroom, Two Master Bedrooms, Walk-In Closet(s)
Parking
- Parking description:Attached, Finished Driveway
- Garage:Yes
- Garage spaces:3
New listings near 2031 W Island Green Ct
- New
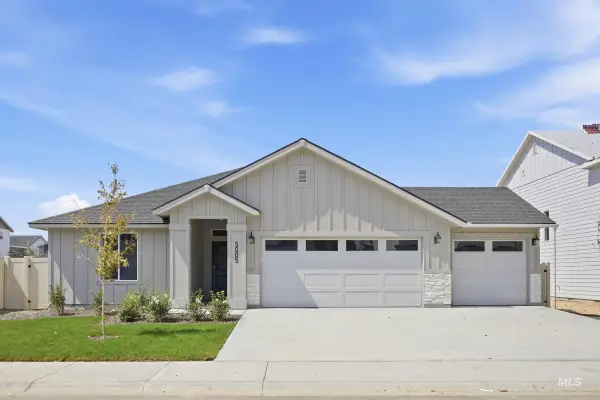 $574,990Active4 beds 2 baths1,860 sq. ft.
5005 S Bleachfield Ave, Meridian, ID 83642
MLS# 99000925Listed by: CBH SALES & MARKETING INC - New
 $764,900Active4 beds 3 baths2,539 sq. ft.
4450 W Lost Rapids Dr, Meridian, ID 83646
MLS# 99000921Listed by: BOISE PREMIER REAL ESTATE - New
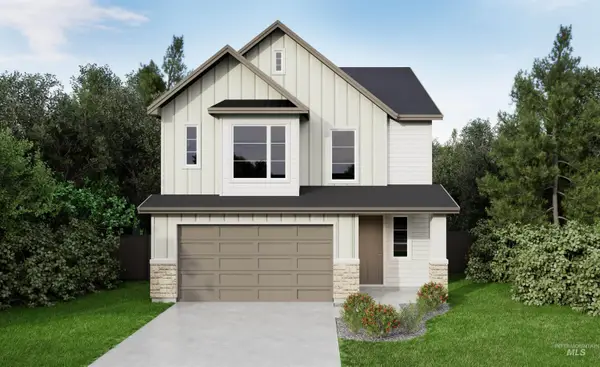 $599,880Active4 beds 3 baths2,067 sq. ft.
6532 S Evie Wy., Eagle, ID 83629
MLS# 99000922Listed by: HOMES OF IDAHO - New
 $789,900Active5 beds 3 baths3,030 sq. ft.
641 E Crest Ridge Dr, Meridian, ID 83642
MLS# 99000923Listed by: RE/MAX CAPITAL CITY - New
 $418,000Active3 beds 2 baths1,400 sq. ft.
4998 W Thornapple Dr, Meridian, ID 83646
MLS# 99000881Listed by: OPENDOOR BROKERAGE LLC - New
 $2,540,000Active9.19 Acres
3188 W Ballard Ln, Meridian, ID 83642
MLS# 99000884Listed by: LAND ADVISORS ORGANIZATION - New
 $439,900Active3 beds 2 baths1,694 sq. ft.
238 S Riggs Spring Ave, Meridian, ID 83642
MLS# 99000859Listed by: SWEET GROUP REALTY - New
 $465,000Active3 beds 2 baths1,563 sq. ft.
4925 W Tournament Dr, Meridian, ID 83646
MLS# 99000865Listed by: IDAHO PREMIER PROPERTIES - New
 $399,000Active3 beds 1 baths1,096 sq. ft.
606 W Lawndale Dr, Meridian, ID 83646
MLS# 99000851Listed by: HOMES OF IDAHO - New
 $299,000Active4 beds 2 baths2,055 sq. ft.
2630 E Franklin, Meridian, ID 83642
MLS# 99000839Listed by: HOMES OF IDAHO


Protect your home and budget from life's surprises with an Assurant Home Warranty, backed by a partner that supports you through every step of homeownership. Explore Plans.
©2026 Century 21 Real Estate LLC. All rights reserved. CENTURY 21®, the CENTURY 21 Logo and C21® are service marks owned by Century 21 Real Estate LLC. Century 21 Real Estate LLC fully supports the principles of the Fair Housing Act and the Equal Opportunity Act. Each office is independently owned and operated. Listing information is deemed reliable but not guaranteed accurate.