
2068 E Handel Ct, Meridian, ID 83646
Local realty services provided by:CENTURY 21 Price Right
Listed by: marla bergerCell: 208-283-4421
Office: silvercreek realty group
MLS#:98996504
Source:ID_IMLS
Price summary
- Price:$1,599,900
- Price per sq. ft.:$278.1
- Monthly HOA dues:$55.75
About this home
Stunning custom built home by award winning builder Thompson Homes set back in a quiet cul de sac located in highly sought after Vienna Woods. As you walk through the doors you are greeted with exquisite millwork & timeless elegance in this 6 bedroom, 3.5 bath home plus another half bath in the garage for the pool area. The kitchen features granite counters, large island with prep sink, double ovens, custom cabinetry plus an extended breakfast bar & a separate eating nook. Solid core doors, 10’ ceilings & 2 fireplaces (one with new stone) add to the luxury along with a large master bedroom with new luxurious bathroom including a freestanding tub & his & hers vanities. The open floor plan is perfect for entertaining with the game room & bonus room downstairs being the perfect place for the kids to hang out! This house has a lot to offer including all new paint inside & out, new lvp flooring & carpet on main level, all new water system for clean water & soft water. Separate HVAC systems with new AC system for main level in 2021. 50 yr tile roof. Walk out the doors onto the large patio complete with newer extended patio cover where your inviting newer spa/pool awaits. Don’t forget to bring your vehicles to help fill up the 6 car garage. All on this almost half acre lot with RV parking. Beautiful neighborhood in great location close to all new shopping & downtown Meridian....
Contact an agent
Home facts
- Year built:2002
- Subdivision & Development:Vienna Woods
- Listing ID #:98996504
- Added:11 day(s) ago
- Updated:August 18, 2026 at 07:51 AM
Rooms and interior
- Bedrooms:6
- Total bathrooms:4
- Full bathrooms:4
- Flooring:Carpet, Tile
- Kitchen Description:Kitchen Island, Pantry
- Living area:5,753 sq. ft.
Heating and cooling
- Cooling:Central Air
- Heating:Forced Air, Natural Gas
- Central air:Yes
Structure and exterior
- Roof:Tile
- Year built:2002
- Building area:5,753 sq. ft.
- Lot area:0.48 Acres
- Lot Features:Cul-De-Sac, Irrigation Available, Sidewalks
- Construction Materials:Stone, Stucco
Schools
- High school:Rocky Mountain
- Middle school:Heritage Middle School
- Elementary school:Discovery
Utilities
- Water:City Service
Finances and disclosures
- Price:$1,599,900
- Price per sq. ft.:$278.1
- Tax amount:$4,986 (2025)
Features and amenities
- Amenities:Breakfast Bar, Kitchen Island, Pantry, Split Bedroom, Walk-In Closet(s)
- Pool features:Pool
Parking
- Parking description:Attached, Finished Driveway, RV Access/Parking
- Garage:Yes
- Garage spaces:6
New listings near 2068 E Handel Ct
- New
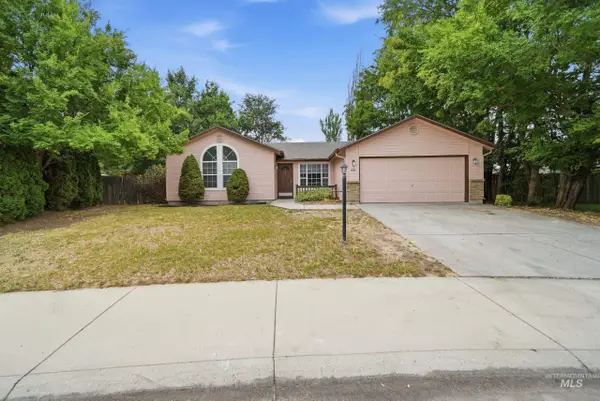 $415,000Active4 beds 2 baths1,357 sq. ft.
691 N Tidwell Way, Meridian, ID 83642
MLS# 98997742Listed by: OPENDOOR BROKERAGE LLC - New
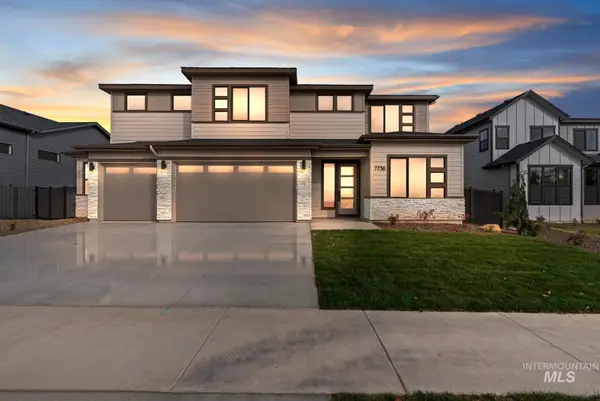 $1,010,000Active5 beds 4 baths3,727 sq. ft.
4160 S Ridge Edge Way #Alpine, Meridian, ID 83642
MLS# 98997736Listed by: HOMES OF IDAHO - New
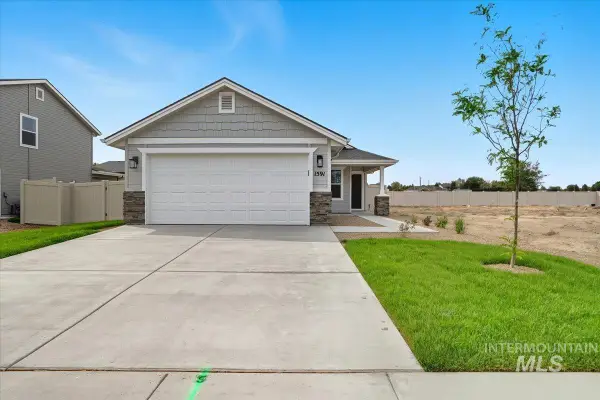 $426,990Active3 beds 2 baths1,523 sq. ft.
5524 W Larry St., Meridian, ID 83646
MLS# 98997716Listed by: HUBBLE HOMES, LLC - New
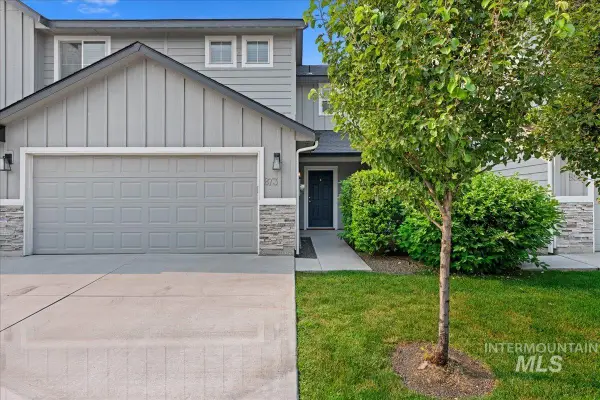 $389,990Active3 beds 3 baths1,604 sq. ft.
873 W Apple Pine St, Meridian, ID 83646
MLS# 98997724Listed by: MOUNTAIN REALTY - New
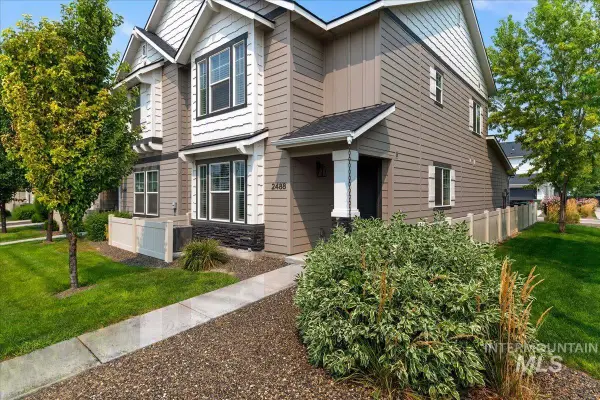 $374,990Active2 beds 3 baths1,269 sq. ft.
2488 E Blue Tick Street, Meridian, ID 83642
MLS# 98997725Listed by: MOUNTAIN REALTY - Open Sat, 11am to 2pmNew
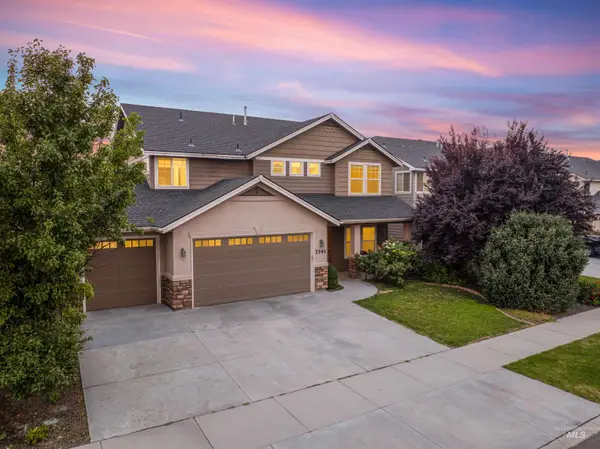 $567,700Active4 beds 3 baths2,517 sq. ft.
3341 S Arno Ave, Meridian, ID 83642
MLS# 98997729Listed by: KELLER WILLIAMS REALTY BOISE - New
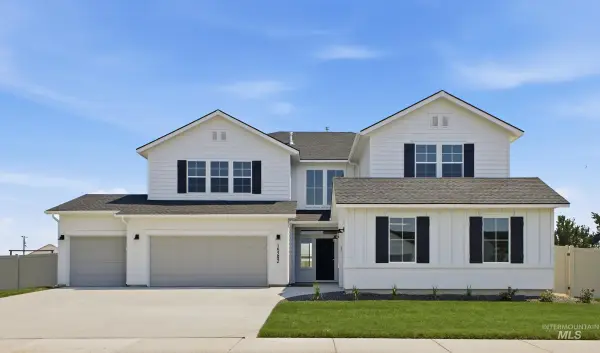 $844,990Active5 beds 5 baths3,937 sq. ft.
4251 E Rincon Dr, Meridian, ID 83642
MLS# 98997661Listed by: CBH SALES & MARKETING INC - New
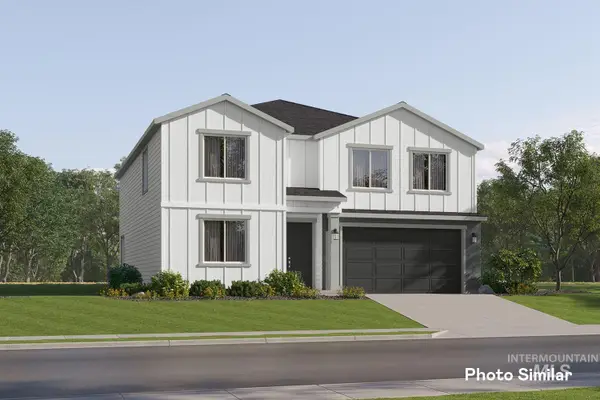 $573,900Active5 beds 3 baths3,030 sq. ft.
8980 W Happy Day Dr, Meridian, ID 83646
MLS# 98997689Listed by: LENNAR SALES CORP - New
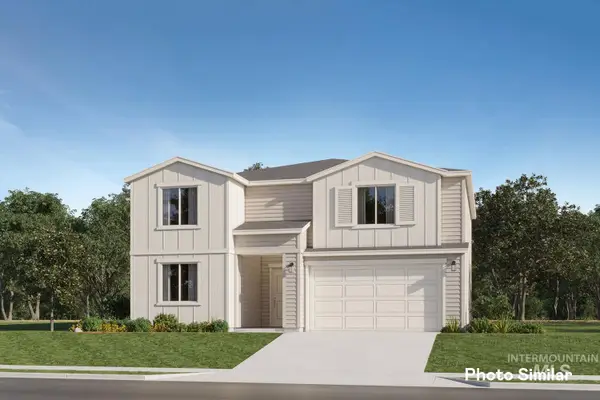 $522,900Active3 beds 3 baths2,630 sq. ft.
8985 W Happy Day Dr, Meridian, ID 83646
MLS# 98997690Listed by: LENNAR SALES CORP 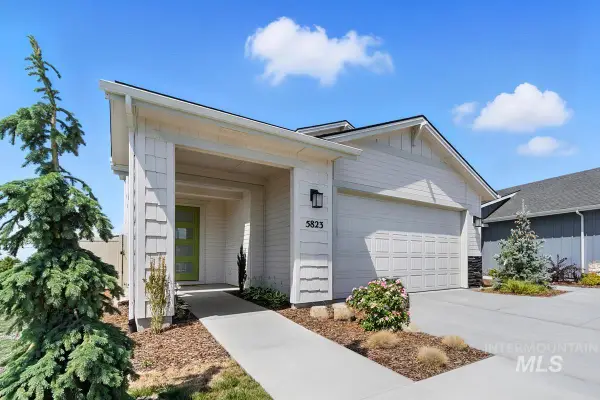 $509,990Pending3 beds 3 baths2,078 sq. ft.
5581 W Lost Rapids St, Meridian, ID 83646
MLS# 98997665Listed by: HUBBLE HOMES, LLC


Protect your home and budget from life's surprises with an Assurant Home Warranty, backed by a partner that supports you through every step of homeownership. Explore Plans.
©2026 Century 21 Real Estate LLC. All rights reserved. CENTURY 21®, the CENTURY 21 Logo and C21® are service marks owned by Century 21 Real Estate LLC. Century 21 Real Estate LLC fully supports the principles of the Fair Housing Act and the Equal Opportunity Act. Each office is independently owned and operated. Listing information is deemed reliable but not guaranteed accurate.