
2668 N Morello Ave, Meridian, ID 83646
Local realty services provided by:CENTURY 21 Northstar
Listed by: sheila smithMain: 208-344-7477
Office: re/max capital city
MLS#:99004487
Source:ID_IMLS
Price summary
- Price:$499,900
- Price per sq. ft.:$274.97
- Monthly HOA dues:$11.67
About this home
The soothing sounds of Nine Mile Creek flowing year-round just beyond the backyard create a peaceful setting for this inviting single level home, surrounded by mature trees & thoughtfully designed outdoor spaces. With fresh exterior paint, brand new rain gutters, upgraded sprinklers, interior paint refreshed in 2024 & a roof just 5 years old, many of the big ticket improvements are already complete. Step inside to a bright, open split bedroom layout with soaring ceilings, engineered hardwood floors, oversized windows & a brick fireplace adding warmth & character to the main living space. Renovated in 2023, the kitchen offers a generous island with breakfast bar, spacious pantry & timeless tiled backsplash. Custom wainscoting adds a distinctive touch to the dining area, while French doors lead to a versatile office or potential fourth bedroom. The primary suite features a walk-in closet & dual vanities, complemented by tastefully updated bathrooms. A dedicated laundry room delivers extra storage & a utility sink. Outdoors, established landscaping provides privacy, while the professionally designed side yard features high quality turf, a custom BBQ area, hot tub connections & a gravel gathering space perfect for evenings around the fire pit. Additional driveway parking adds everyday convenience to a home that balances modern improvements with a backyard retreat that's hard to find....
Contact an agent
Home facts
- Year built:1993
- Subdivision & Development:Parkwood Meadow
- Listing ID #:99004487
- Added:1 day(s) ago
- Updated:October 25, 2026 at 02:19 PM
Rooms and interior
- Bedrooms:3
- Total bathrooms:2
- Full bathrooms:2
- Bathrooms Description:Bath-Master
- Kitchen Description:Kitchen Island, Pantry
- Living area:1,818 sq. ft.
Heating and cooling
- Cooling:Central Air
- Heating:Forced Air, Natural Gas
- Central air:Yes
Structure and exterior
- Roof:Composition
- Year built:1993
- Building area:1,818 sq. ft.
- Lot area:0.2 Acres
- Construction Materials:Brick, Frame
Schools
- High school:Meridian
- Middle school:Meridian Middle
- Elementary school:Ponderosa
Utilities
- Water:City Service
Finances and disclosures
- Price:$499,900
- Price per sq. ft.:$274.97
- Tax amount:$1,312 (2025)
Features and amenities
- Amenities:Bath-Master, Breakfast Bar, Kitchen Island, Pantry, Split Bedroom, Walk-In Closet(s)
Parking
- Parking description:Attached
- Garage:Yes
- Garage spaces:2
New listings near 2668 N Morello Ave
- New
 $618,500Active3 beds 2 baths2,091 sq. ft.
238 E Segundo St., Meridian, ID 83646
MLS# 99004601Listed by: SILVERCREEK REALTY GROUP - Open Sun, 11am to 2pmNew
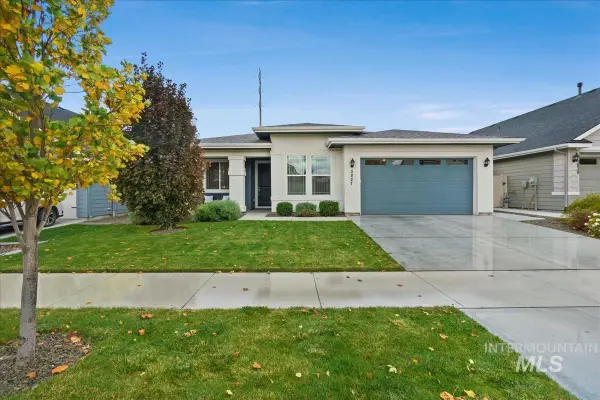 $480,000Active2 beds 2 baths1,622 sq. ft.
5827 W Riva Capri St, Meridian, ID 83646
MLS# 99004595Listed by: SILVERCREEK REALTY GROUP - New
 $389,990Active3 beds 3 baths1,530 sq. ft.
2484 E Blue Tick Street, Meridian, ID 83642
MLS# 99004583Listed by: MOUNTAIN REALTY - Open Sun, 1 to 3pmNew
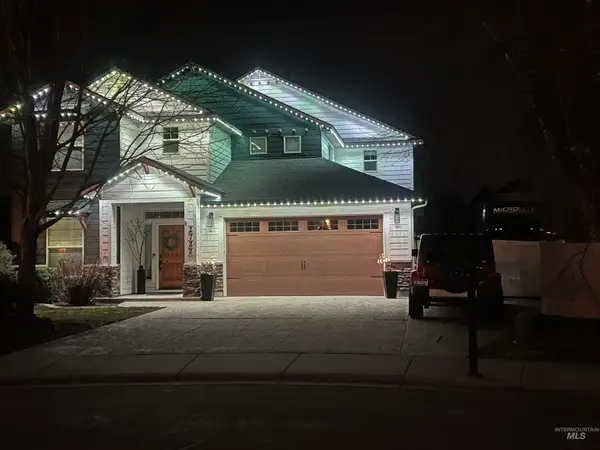 $809,900Active4 beds 3 baths2,599 sq. ft.
2722 E Omera Ct, Meridian, ID 83646
MLS# 99004555Listed by: HOMES OF IDAHO - New
 $539,990Active3 beds 2 baths1,800 sq. ft.
TBD W Gleason St #Orchard, Meridian, ID 83646
MLS# 99004558Listed by: NEW HOME STAR IDAHO - New
 $569,990Active4 beds 2 baths2,046 sq. ft.
TBD W Gleason St #Snowbrush, Meridian, ID 83646
MLS# 99004560Listed by: NEW HOME STAR IDAHO - New
 $659,990Active4 beds 3 baths2,968 sq. ft.
TBD W Gleason St #Vale, Meridian, ID 83646
MLS# 99004563Listed by: NEW HOME STAR IDAHO - New
 $340,000Active1 beds 1 baths912 sq. ft.
403 NE 3rd, Meridian, ID 83642
MLS# 99004546Listed by: SILVERCREEK REALTY GROUP - Open Mon, 1 to 5pmNew
 $1,099,777Active4 beds 4 baths3,104 sq. ft.
5832 S Pinpoint Way, Meridian, ID 83642
MLS# 99004549Listed by: HOMES OF IDAHO - New
 $999,777Active4 beds 4 baths3,104 sq. ft.
7100 S Capstone Ave, Meridian, ID 83642
MLS# 99004552Listed by: HOMES OF IDAHO


Protect your home and budget from life's surprises with an Assurant Home Warranty, backed by a partner that supports you through every step of homeownership. Explore Plans.
©2026 Century 21 Real Estate LLC. All rights reserved. CENTURY 21®, the CENTURY 21 Logo and C21® are service marks owned by Century 21 Real Estate LLC. Century 21 Real Estate LLC fully supports the principles of the Fair Housing Act and the Equal Opportunity Act. Each office is independently owned and operated. Listing information is deemed reliable but not guaranteed accurate.