
2950 E Lucca Dr, Meridian, ID 83642
Local realty services provided by:CENTURY 21 Northstar
2950 E Lucca Dr,Meridian, ID 83642
$829,990
- 4 Beds
- 3 Baths
- 3,122 sq. ft.
- Single family
- Active
Listed by: jason kemperMain: 208-336-3393
Office: coldwell banker tomlinson
MLS#:99004406
Source:ID_IMLS
Price summary
- Price:$829,990
- Price per sq. ft.:$265.85
- Monthly HOA dues:$70.83
About this home
Welcome to this beautifully appointed 4-bedroom, 3-bathroom two-story home offering 3,122 square feet of thoughtfully designed living space in a highly desirable neighborhood. From the moment you step inside, you’ll appreciate the quality craftsmanship, spacious layout, and elevated finishes throughout to include radiant heat on the main level. The heart of the home features high-end custom cabinetry that combines timeless style with exceptional functionality, providing abundant storage and an inviting space for everyday living and entertaining. The updated shower in the Primary suite adds a fresh, modern touch, while the generous floor plan offers plenty of room for comfortable living, hosting guests, and relaxing. Step outside to enjoy a mature, north-facing backyard, offering a private and established outdoor setting perfect for entertaining, gatherings, or simply enjoying the space. The stamped concrete driveway and patio add both beauty and durability while creating an impressive approach and inviting outdoor living area. A spacious 3-car garage provides ample room for vehicles, storage, hobbies, or recreational equipment. Located in a great neighborhood with convenient access to shopping, dining, and freeway access, this home offers the ideal combination of comfort, quality, and convenience....
Contact an agent
Home facts
- Year built:2005
- Subdivision & Development:Tuscany Messina Village
- Listing ID #:99004406
- Added:8 day(s) ago
- Updated:October 30, 2026 at 04:11 PM
Rooms and interior
- Bedrooms:4
- Total bathrooms:3
- Full bathrooms:3
- Flooring:Carpet, Tile
- Bathrooms Description:Bath-Master
- Kitchen Description:Kitchen Island, Pantry
- Living area:3,122 sq. ft.
Heating and cooling
- Cooling:Central Air
- Heating:Forced Air, Natural Gas, Radiant
- Central air:Yes
Structure and exterior
- Roof:Architectural Style
- Year built:2005
- Building area:3,122 sq. ft.
- Lot area:0.23 Acres
- Construction Materials:Stone
Schools
- High school:Mountain View
- Middle school:Victory
- Elementary school:Siena
Utilities
- Water:City Service
Finances and disclosures
- Price:$829,990
- Price per sq. ft.:$265.85
Features and amenities
- Amenities:Bath-Master, Breakfast Bar, Kitchen Island, Pantry, Walk-In Closet(s)
Parking
- Parking description:Attached, Finished Driveway, RV Access/Parking
- Garage:Yes
- Garage spaces:3
New listings near 2950 E Lucca Dr
- New
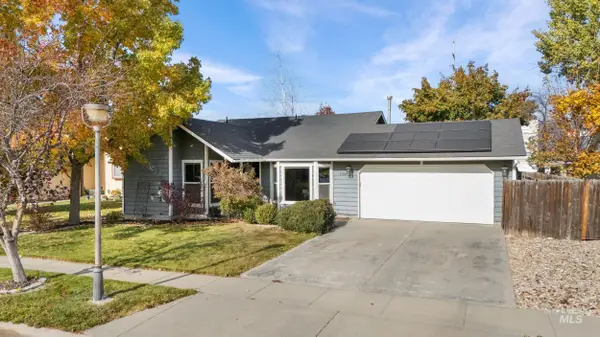 $395,000Active3 beds 2 baths1,168 sq. ft.
1316 W Crestwood Dr, Meridian, ID 83642
MLS# 99005249Listed by: THE AGENCY BOISE - New
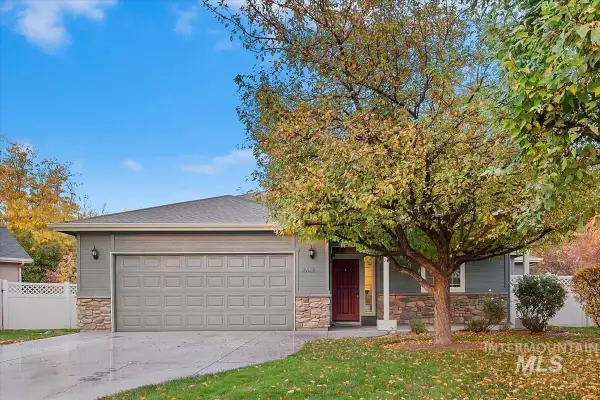 $429,000Active3 beds 2 baths1,544 sq. ft.
2823 W Turin Ct, Meridian, ID 83646
MLS# 99005222Listed by: 1ST PLACE REALTY, LLC - New
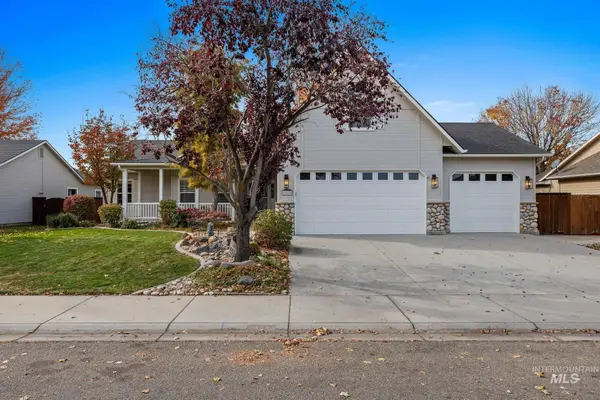 $549,900Active4 beds 4 baths2,326 sq. ft.
2885 N Rough Stone Way, Meridian, ID 83646
MLS# 99005239Listed by: EXP REALTY, LLC - New
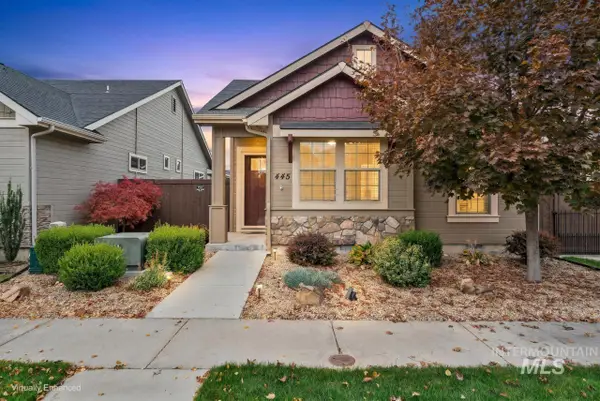 $465,000Active3 beds 2 baths1,457 sq. ft.
445 W Peck St, Meridian, ID 83646
MLS# 99005116Listed by: FATHOM REALTY - New
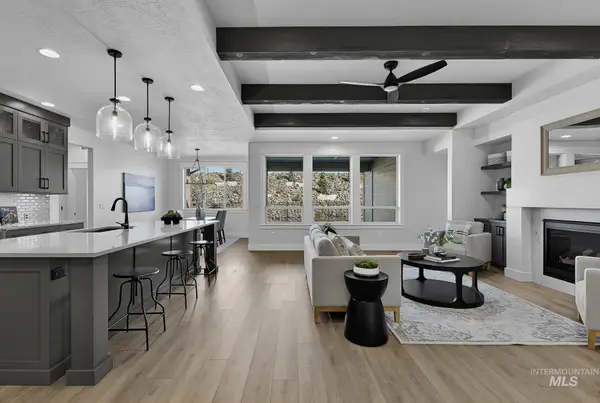 $778,900Active4 beds 4 baths2,500 sq. ft.
4680 S Selawick Way, Meridian, ID 83642
MLS# 99005190Listed by: AMHERST MADISON - New
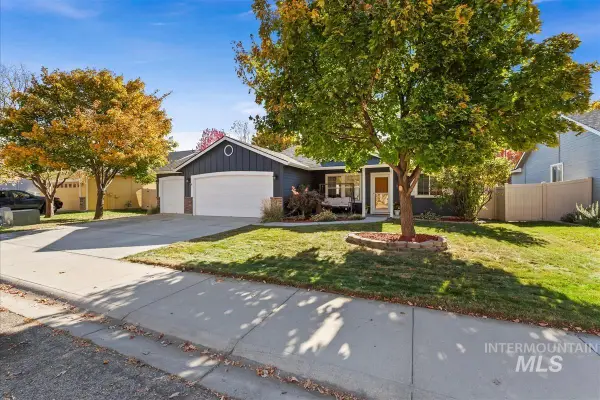 $435,000Active3 beds 2 baths1,340 sq. ft.
1183 E Pisa, Meridian, ID 83642
MLS# 99005152Listed by: HOMES OF IDAHO - New
 $724,000Active4 beds 3 baths2,667 sq. ft.
1231 W Paloma Ridge Dr, Meridian, ID 83642
MLS# 99005153Listed by: TOLL BROTHERS REAL ESTATE, INC - New
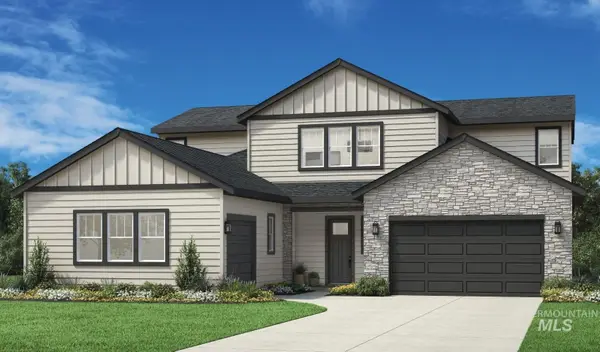 $785,000Active4 beds 4 baths3,135 sq. ft.
1255 W Paloma Ridge Dr, Meridian, ID 83642
MLS# 99005160Listed by: TOLL BROTHERS REAL ESTATE, INC - New
 $650,000Active3 beds 3 baths2,284 sq. ft.
3141 N Pankratz Ave, Meridian, ID 83646
MLS# 99005169Listed by: HOMES OF IDAHO - New
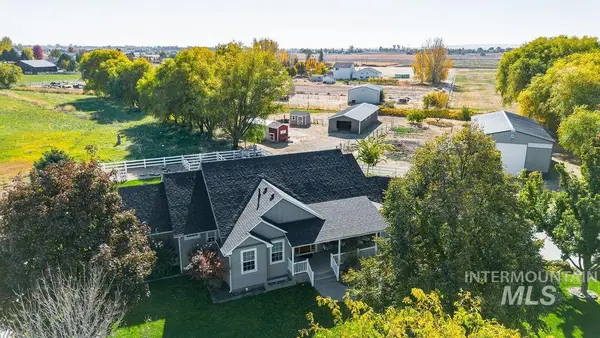 $1,400,000Active4 beds 4 baths3,904 sq. ft.
2769 S Nova Ln, Meridian, ID 83642
MLS# 99005178Listed by: SILVERCREEK REALTY GROUP


Protect your home and budget from life's surprises with an Assurant Home Warranty, backed by a partner that supports you through every step of homeownership. Explore Plans.
©2026 Century 21 Real Estate LLC. All rights reserved. CENTURY 21®, the CENTURY 21 Logo and C21® are service marks owned by Century 21 Real Estate LLC. Century 21 Real Estate LLC fully supports the principles of the Fair Housing Act and the Equal Opportunity Act. Each office is independently owned and operated. Listing information is deemed reliable but not guaranteed accurate.