
3482 N Elmstone Pl, Meridian, ID 83646
Local realty services provided by:CENTURY 21 Price Right
Listed by: christopher grivasCell: 208-201-8867
Office: keller williams realty boise
MLS#:98996612
Source:ID_IMLS
Price summary
- Price:$519,900
- Price per sq. ft.:$244.54
- Monthly HOA dues:$25
About this home
Like New! Recently updated spacious 4bed/2.5bath, 3 car garage, home nestled on quiet cul-de-sac w/ mature landscaping. New interior paint, updated LVP flooring throughout main level, new carpet, new vinyl, new light fixtures! Plus, detached office/shop/storage/craft space. Home features two living areas w/ open great room, & tile surround fireplace. Upgraded kitchen featuring, a central island w/ breakbeat bar, granite slab counters, full tile backsplash, numerous white cabinets w/crown molding, SS dishwasher, SS stove, & SS fridge, plus overhead microwave, SS pulls, spacious pantry, window over kitchen sink, & ½ bath on main level. Upstairs boasts 3 spacious bedrooms w/ picturesque windows, bathroom w/ tub/shower combo, private laundry room w/ built in shelving & hanging rods, & a Spacious master suite featuring a huge closet, private ensuite bathroom w/ separate shower & tub w/ tile backsplash. Spacious and private backyard w/ oversized patio, full perimeter fencing, full auto sprinklers. A must see!...
Contact an agent
Home facts
- Year built:2005
- Subdivision & Development:Birchstone Creek
- Listing ID #:98996612
- Added:1 day(s) ago
- Updated:August 07, 2026 at 02:26 PM
Rooms and interior
- Bedrooms:4
- Total bathrooms:3
- Full bathrooms:3
- Flooring:Carpet
- Bathrooms Description:Bath-Master
- Kitchen Description:Kitchen Island, Pantry
- Living area:2,126 sq. ft.
Heating and cooling
- Cooling:Central Air
- Heating:Forced Air, Natural Gas
- Central air:Yes
Structure and exterior
- Roof:Composition
- Year built:2005
- Building area:2,126 sq. ft.
- Lot area:0.18 Acres
- Lot Features:Cul-De-Sac, Sidewalks
- Construction Materials:Frame
- Foundation Description:Crawl Space
Schools
- High school:Owyhee
- Middle school:Star
- Elementary school:Pleasant View
Utilities
- Water:City Service
Finances and disclosures
- Price:$519,900
- Price per sq. ft.:$244.54
- Tax amount:$1,604 (2025)
Features and amenities
- Amenities:Bath-Master, Breakfast Bar, Kitchen Island, Pantry, Walk-In Closet(s)
Parking
- Parking description:Attached, Finished Driveway
- Garage:Yes
- Garage spaces:3
New listings near 3482 N Elmstone Pl
- Open Sat, 11am to 2pmNew
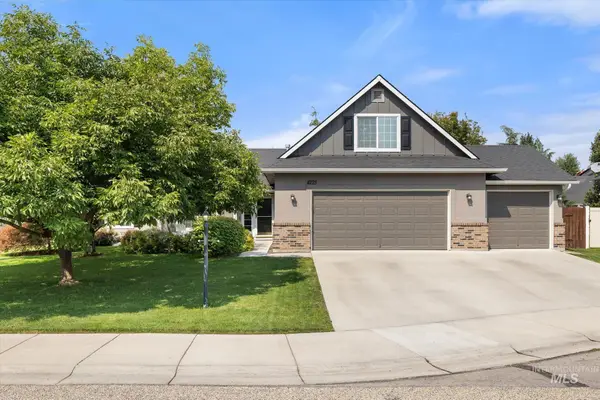 $550,000Active4 beds 2 baths2,212 sq. ft.
4275 N Rhodes Ave, Meridian, ID 83646
MLS# 98996685Listed by: RE/MAX CAPITAL CITY - New
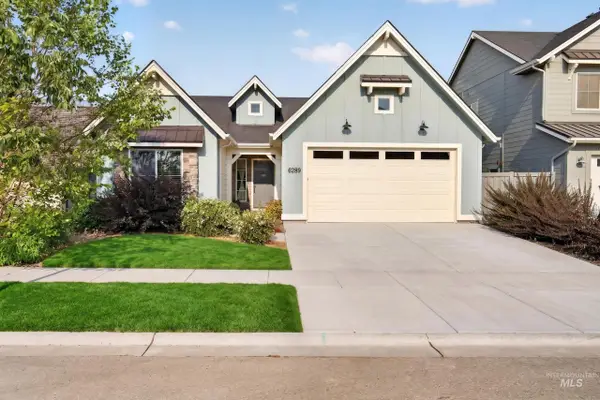 $469,900Active3 beds 2 baths1,561 sq. ft.
6289 S Palatino Way, Meridian, ID 83642
MLS# 98996686Listed by: KELLER WILLIAMS REALTY BOISE - Open Sun, 12 to 2pmNew
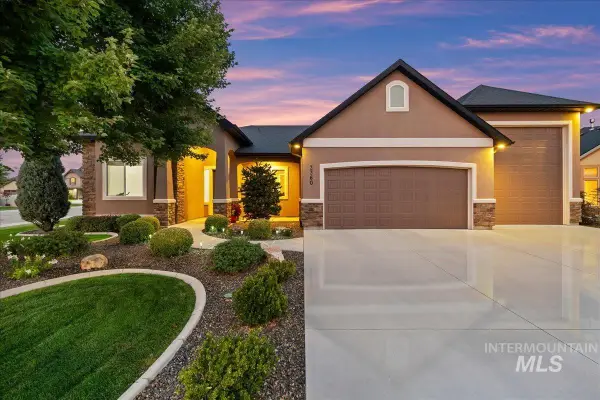 $889,000Active4 beds 3 baths2,580 sq. ft.
3360 S Andros, Meridian, ID 83642
MLS# 98996664Listed by: SILVERCREEK REALTY GROUP - New
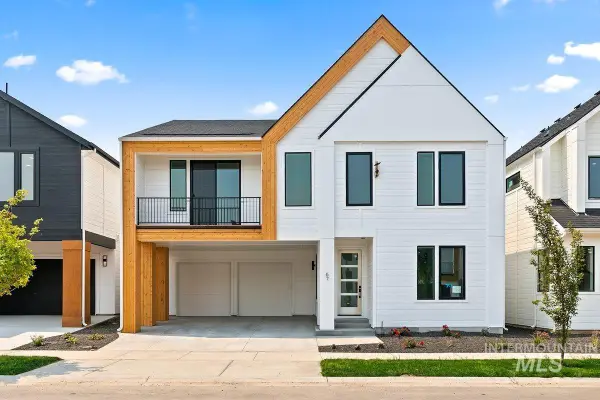 $609,900Active3 beds 3 baths2,091 sq. ft.
67 N Feather Reed Ave, Meridian, ID 83642
MLS# 98996661Listed by: RISE REALTY, LLC - Open Sat, 10am to 2pmNew
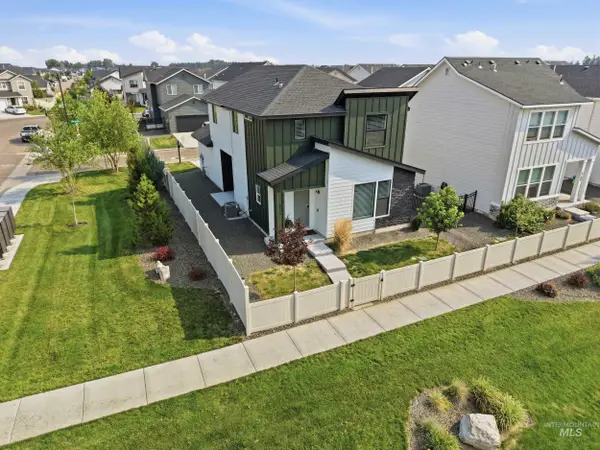 $419,000Active3 beds 3 baths1,532 sq. ft.
5117 W Marysville St, Meridian, ID 83646
MLS# 98996636Listed by: IDAHO LIFE REAL ESTATE - New
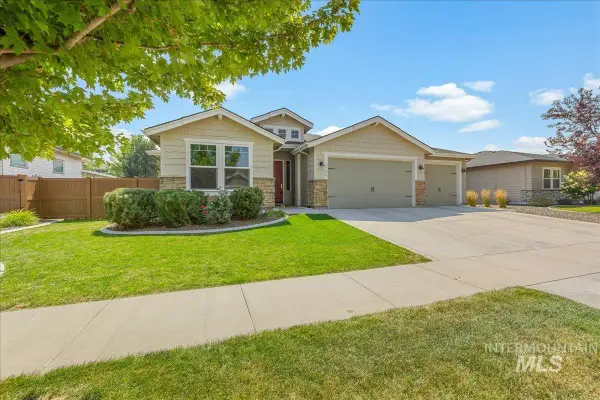 $725,000Active3 beds 2 baths2,212 sq. ft.
2399 E Mores Trail Drive, Meridian, ID 83642
MLS# 98996644Listed by: WINDERMERE REAL ESTATE PROFESSIONALS - New
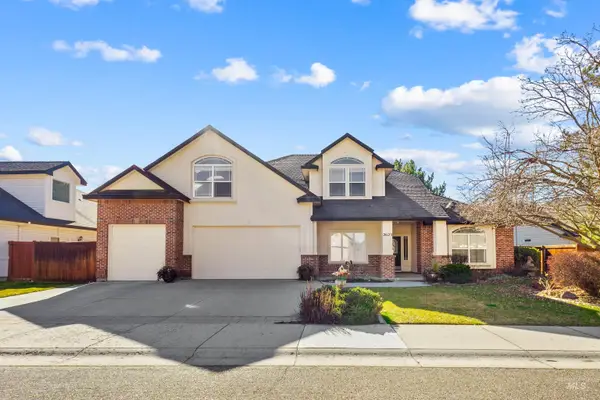 $649,900Active3 beds 3 baths2,594 sq. ft.
2623 E Bernice Dr., Meridian, ID 83642
MLS# 98996647Listed by: SILVERCREEK REALTY GROUP - Open Sat, 11am to 2pmNew
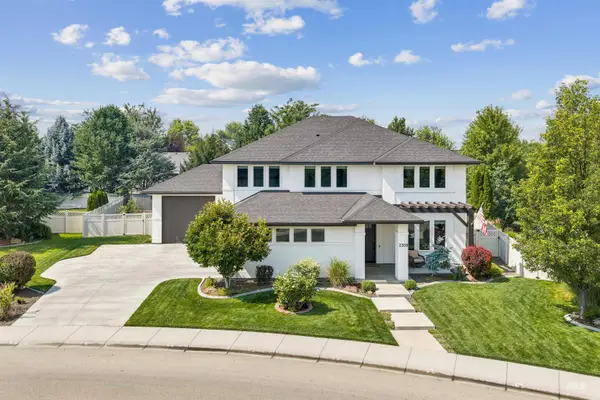 $939,900Active5 beds 4 baths3,326 sq. ft.
2309 W San Remo Dr, Meridian, ID 83646
MLS# 98996592Listed by: SILVERCREEK REALTY GROUP - New
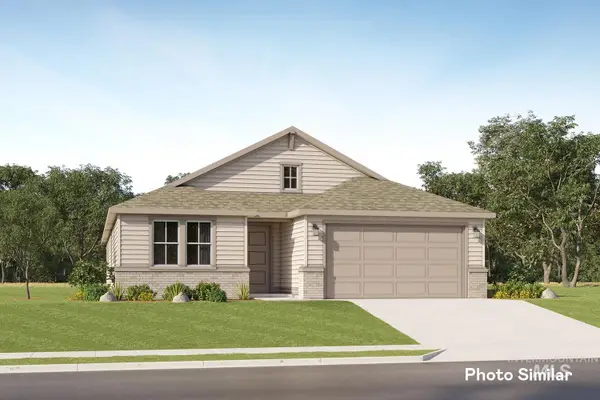 $591,900Active4 beds 2 baths2,095 sq. ft.
5059 N Bartok Ave, Meridian, ID 83646
MLS# 98996611Listed by: LENNAR SALES CORP


Protect your home and budget from life's surprises with an Assurant Home Warranty, backed by a partner that supports you through every step of homeownership. Explore Plans.
©2026 Century 21 Real Estate LLC. All rights reserved. CENTURY 21®, the CENTURY 21 Logo and C21® are service marks owned by Century 21 Real Estate LLC. Century 21 Real Estate LLC fully supports the principles of the Fair Housing Act and the Equal Opportunity Act. Each office is independently owned and operated. Listing information is deemed reliable but not guaranteed accurate.