
368 E Whiskey Flats St, Meridian, ID 83642
Local realty services provided by:CENTURY 21 Price Right
368 E Whiskey Flats St,Meridian, ID 83642
$699,900
- 3 Beds
- 2 Baths
- 2,180 sq. ft.
- Single family
- Active
Listed by: jeanie raeMain: 208-336-3393
Office: coldwell banker tomlinson
MLS#:98995938
Source:ID_IMLS
Price summary
- Price:$699,900
- Price per sq. ft.:$321.06
- Monthly HOA dues:$47.92
About this home
Beautifully maintained single-level home in the highly sought-after Red Tail community! This thoughtfully designed 3-bedroom + office, 2-bath home blends luxury, comfort, and functionality with an open-concept floor plan, quality finishes, and dramatic floor-to-ceiling windows that fill the home with natural light. The chef’s kitchen features stainless steel appliances, double ovens, slab granite countertops, a large island, custom cabinetry with pull-out shelving, and an oversized butler’s pantry. Enjoy tile flooring, a cozy gas fireplace, built-in speaker wiring, Nest thermostat, and a convenient laundry room connected to the spacious primary closet. The private primary suite offers a recessed ceiling, blackout blinds, dual vanities, and a spa-like tile shower with dual shower heads. Step outside to your backyard retreat with an extended patio, hot tub, custom stucco gazebo, built-in gas fire pit, raised garden beds, mature fruit trees, and a fully fenced yard—perfect for relaxing or entertaining. Additional highlights include epoxy garage floors, extra concrete parking, holiday light outlets, and auto-pressurized irrigation. Low HOA fees include resort-style amenities: clubhouse, pool, year-round hot tub, fitness center, outdoor kitchen, bocce court, playgrounds, and dog park. This exceptional home truly checks every box!...
Contact an agent
Home facts
- Year built:2016
- Subdivision & Development:Red Tail Sub
- Listing ID #:98995938
- Added:44 day(s) ago
- Updated:September 14, 2026 at 02:39 PM
Rooms and interior
- Bedrooms:3
- Total bathrooms:2
- Full bathrooms:2
- Flooring:Carpet, Tile
- Bathrooms Description:Bath-Master
- Kitchen Description:Kitchen Island, Pantry
- Living area:2,180 sq. ft.
Heating and cooling
- Cooling:Central Air
- Heating:Forced Air, Natural Gas
- Central air:Yes
Structure and exterior
- Roof:Composition
- Year built:2016
- Building area:2,180 sq. ft.
- Lot area:0.24 Acres
- Lot Features:Irrigation Available
- Construction Materials:Stucco
Schools
- High school:Mountain View
- Middle school:Lake Hazel
- Elementary school:Mary McPherson
Utilities
- Water:City Service, Community Service
Finances and disclosures
- Price:$699,900
- Price per sq. ft.:$321.06
- Tax amount:$2,182 (2025)
Features and amenities
- Amenities:Bath-Master, Kitchen Island, Pantry, Split Bedroom, Walk-In Closet(s)
- Pool features:Community, In Ground, Pool, Private
Parking
- Parking description:Attached, Finished Driveway, RV Access/Parking
- Garage:Yes
- Garage spaces:3
New listings near 368 E Whiskey Flats St
- New
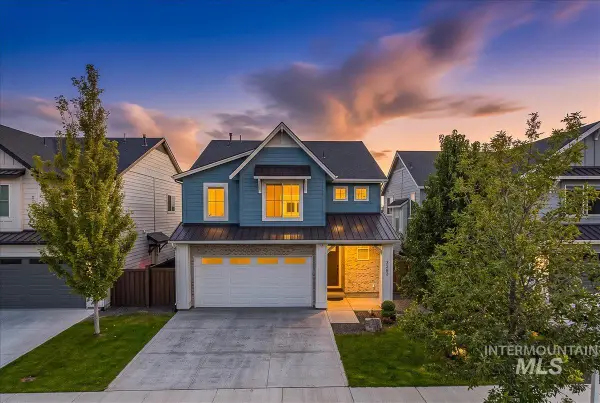 $589,900Active4 beds 3 baths2,404 sq. ft.
3283 W Ladle Rapids Ct, Meridian, ID 83646
MLS# 99000753Listed by: KELLER WILLIAMS REALTY BOISE - New
 $399,900Active3 beds 2 baths1,202 sq. ft.
1372 W Crest Wood Dr, Meridian, ID 83642
MLS# 99000744Listed by: ANTHOLOGY - New
 $999,000Active4.34 Acres
TBD E Franklin Rd, Meridian, ID 83642
MLS# 99000738Listed by: HOMES OF IDAHO - New
 $449,900Active3 beds 2 baths1,655 sq. ft.
1952 Nw 11th Ave, Meridian, ID 83646
MLS# 99000733Listed by: KELLY RIGHT REAL ESTATE-IDAHO (BRANCH) - New
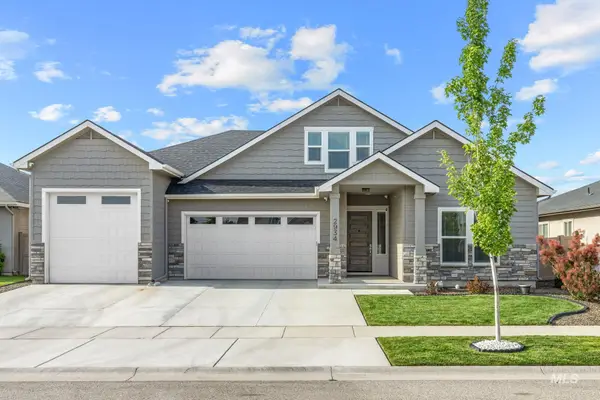 $921,000Active4 beds 3 baths3,264 sq. ft.
2934 E Murchison St, Meridian, ID 83642
MLS# 99000722Listed by: 208 REAL ESTATE - New
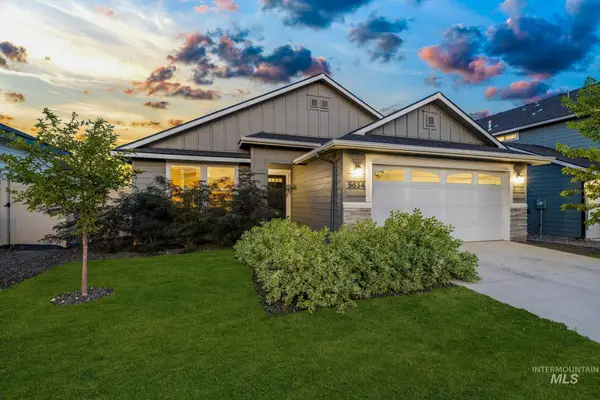 $415,000Active3 beds 2 baths1,447 sq. ft.
5634 S Memory Ave, Meridian, ID 83642
MLS# 99000698Listed by: AMHERST MADISON - New
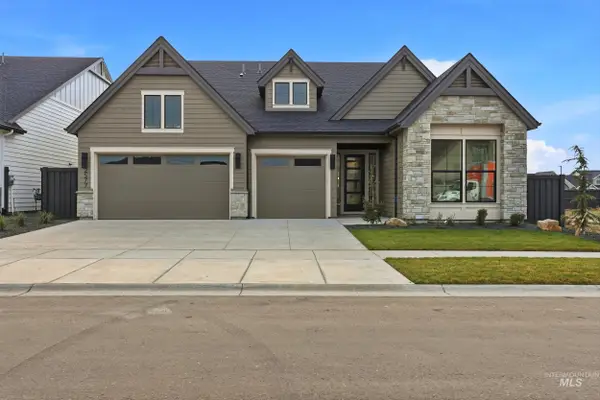 $849,777Active3 beds 3 baths2,544 sq. ft.
5940 S Pinpoint Way, Meridian, ID 83642
MLS# 99000700Listed by: HOMES OF IDAHO 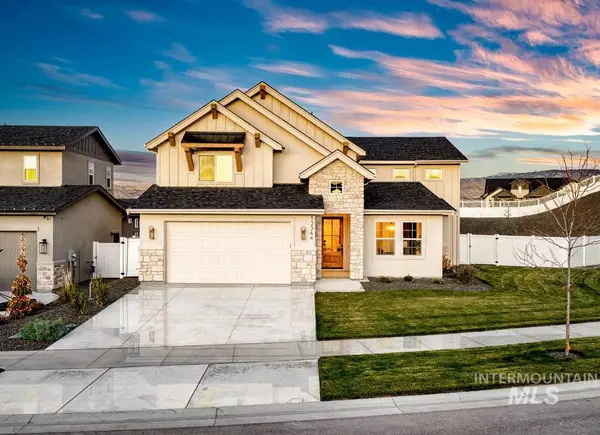 $1,000,619Pending4 beds 4 baths3,154 sq. ft.
2984 E Mardia St., Meridian, ID 83642
MLS# 99000692Listed by: SILVERCREEK REALTY GROUP $1,068,000Pending3 beds 3 baths2,701 sq. ft.
6656 N Culbin Way, Eagle, ID 83616
MLS# 99000677Listed by: HOMES OF IDAHO- New
 $450,000Active4 beds 2 baths1,336 sq. ft.
985 W Greenhead St, Meridian, ID 83642
MLS# 99000679Listed by: SWEET GROUP REALTY


Protect your home and budget from life's surprises with an Assurant Home Warranty, backed by a partner that supports you through every step of homeownership. Explore Plans.
©2026 Century 21 Real Estate LLC. All rights reserved. CENTURY 21®, the CENTURY 21 Logo and C21® are service marks owned by Century 21 Real Estate LLC. Century 21 Real Estate LLC fully supports the principles of the Fair Housing Act and the Equal Opportunity Act. Each office is independently owned and operated. Listing information is deemed reliable but not guaranteed accurate.