
3901 N Price Way, Meridian, ID 83646
Local realty services provided by:CENTURY 21 Price Right
3901 N Price Way,Meridian, ID 83646
$474,900
- 3 Beds
- 2 Baths
- 1,810 sq. ft.
- Single family
- Pending
Listed by: andy curryCell: 208-989-6884
Office: better homes & gardens 43north
MLS#:98994670
Source:ID_IMLS
Price summary
- Price:$474,900
- Price per sq. ft.:$262.38
- Monthly HOA dues:$27.08
About this home
Brand new Limited Lifetime/"50 year" Roof ($16,400 value)! Also, new carpet, refinished wood floors, new flooring in the master bathroom, and new exterior paint! Beautiful home in the highly sought-after Cedar Springs subdivision. Ideally located just steps from Settlers Park, you'll enjoy easy access to the sports complex, playgrounds with water features, a stocked fishing pond, walking paths, and more. Inside, the thoughtfully designed floor plan features an open-concept living area, split-bedroom layout, a dedicated office with a closet (could be a fourth bedroom), and a spacious upstairs bonus room perfect for a media room, playroom, craft room or guest space. The main level master suite offers dual vanities, a relaxing soaker tub, separarte shower, and a walk-in closet. Outside, you'll love the oversized covered patio on the large corner lot (abuts common area) with mature trees and landscaping. Located in a desirable neighborhood with excellent schools and convenient access to shopping, dining, and everyday amenities, this home offers an incredible combination of location, space, and value. Don't miss the opportunity to make it yours!...
Contact an agent
Home facts
- Year built:2003
- Subdivision & Development:Cedar Springs
- Listing ID #:98994670
- Added:95 day(s) ago
- Updated:October 25, 2026 at 08:16 AM
Rooms and interior
- Bedrooms:3
- Total bathrooms:2
- Full bathrooms:2
- Flooring:Carpet, Hardwood
- Bathrooms Description:Bath-Master
- Living area:1,810 sq. ft.
Heating and cooling
- Cooling:Central Air
- Heating:Forced Air, Natural Gas
- Central air:Yes
Structure and exterior
- Roof:Composition
- Year built:2003
- Building area:1,810 sq. ft.
- Lot area:0.18 Acres
- Lot Features:Corner Lot, Sidewalks
- Construction Materials:Frame, Stucco
- Foundation Description:Crawl Space
Schools
- High school:Owyhee
- Middle school:Sawtooth Middle
- Elementary school:Hunter
Utilities
- Water:City Service
Finances and disclosures
- Price:$474,900
- Price per sq. ft.:$262.38
- Tax amount:$2,114 (2025)
Features and amenities
- Amenities:Bath-Master, Breakfast Bar, Split Bedroom, Walk-In Closet(s)
Parking
- Parking description:Attached, Finished Driveway
- Garage:Yes
- Garage spaces:3
New listings near 3901 N Price Way
- New
 $618,500Active3 beds 2 baths2,091 sq. ft.
238 E Segundo St., Meridian, ID 83646
MLS# 99004601Listed by: SILVERCREEK REALTY GROUP - Open Sun, 11am to 2pmNew
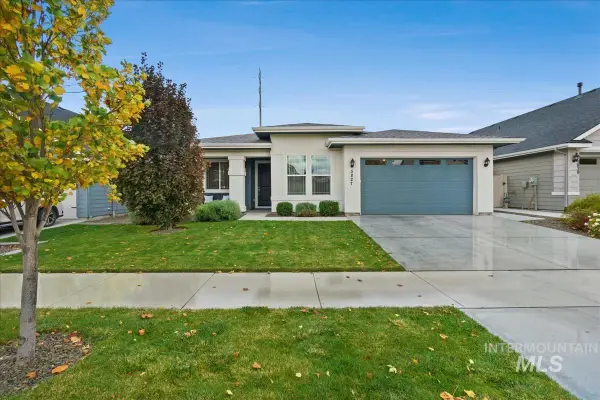 $480,000Active2 beds 2 baths1,622 sq. ft.
5827 W Riva Capri St, Meridian, ID 83646
MLS# 99004595Listed by: SILVERCREEK REALTY GROUP - New
 $389,990Active3 beds 3 baths1,530 sq. ft.
2484 E Blue Tick Street, Meridian, ID 83642
MLS# 99004583Listed by: MOUNTAIN REALTY - Open Sun, 1 to 3pmNew
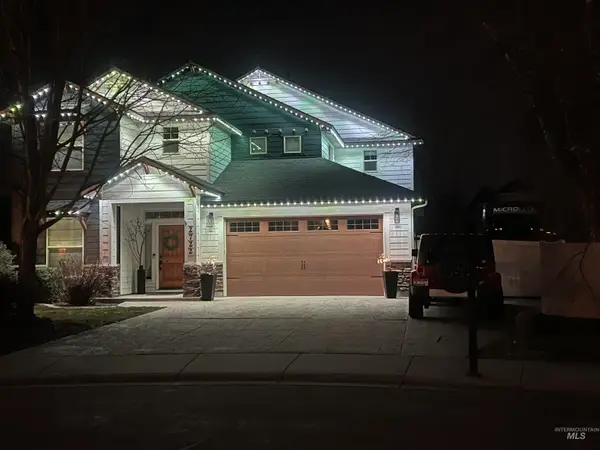 $809,900Active4 beds 3 baths2,599 sq. ft.
2722 E Omera Ct, Meridian, ID 83646
MLS# 99004555Listed by: HOMES OF IDAHO - New
 $539,990Active3 beds 2 baths1,800 sq. ft.
TBD W Gleason St #Orchard, Meridian, ID 83646
MLS# 99004558Listed by: NEW HOME STAR IDAHO - New
 $569,990Active4 beds 2 baths2,046 sq. ft.
TBD W Gleason St #Snowbrush, Meridian, ID 83646
MLS# 99004560Listed by: NEW HOME STAR IDAHO - New
 $659,990Active4 beds 3 baths2,968 sq. ft.
TBD W Gleason St #Vale, Meridian, ID 83646
MLS# 99004563Listed by: NEW HOME STAR IDAHO - New
 $340,000Active1 beds 1 baths912 sq. ft.
403 NE 3rd, Meridian, ID 83642
MLS# 99004546Listed by: SILVERCREEK REALTY GROUP - Open Mon, 1 to 5pmNew
 $1,099,777Active4 beds 4 baths3,104 sq. ft.
5832 S Pinpoint Way, Meridian, ID 83642
MLS# 99004549Listed by: HOMES OF IDAHO - New
 $999,777Active4 beds 4 baths3,104 sq. ft.
7100 S Capstone Ave, Meridian, ID 83642
MLS# 99004552Listed by: HOMES OF IDAHO


Protect your home and budget from life's surprises with an Assurant Home Warranty, backed by a partner that supports you through every step of homeownership. Explore Plans.
©2026 Century 21 Real Estate LLC. All rights reserved. CENTURY 21®, the CENTURY 21 Logo and C21® are service marks owned by Century 21 Real Estate LLC. Century 21 Real Estate LLC fully supports the principles of the Fair Housing Act and the Equal Opportunity Act. Each office is independently owned and operated. Listing information is deemed reliable but not guaranteed accurate.