
3910 S Tavistock Place, Meridian, ID 83642
Local realty services provided by:CENTURY 21 Northstar
Listed by: scott dykstraMain: 208-336-3393
Office: coldwell banker tomlinson
MLS#:98996192
Source:ID_IMLS
Price summary
- Price:$770,000
- Price per sq. ft.:$285.4
- Monthly HOA dues:$87.5
About this home
One of the nicest lots in one of the nicest subdivisions in the valley. This one-of-a-kind home built by Stan Ray, Stetson Homes has so many terrific features you have to see it in person. Located on a cul-de-sac just across the street from the community pool and one block away from the community park. The yard and exterior of this home have been meticulously maintained with brand new exterior paint, a beautiful covered East facing back patio, a real deal outdoor fireplace, and a pull through 3rd bay garage door for all of your extra toys. Inside you will find an amazingly cared for floorplan with a main level master bedroom/bath with walk-in shower, tub and huge closet, utility room, den and a living room with amazing volume. The kitchen has everything you need with a large corner pantry, granite countertops, a gas range and beautiful cabinetry. Upstairs gets really interesting with two bonus rooms. From the 2nd bedroom you access a large 20X10 bonus room that would be a perfect 2nd living area. Then from the 3rd bedroom there is an extra hidden bonus room that is truly unique. You won’t find a cleaner or better cared for home, and all in a wonderful neighborhood....
Contact an agent
Home facts
- Year built:2010
- Subdivision & Development:Kingsbridge
- Listing ID #:98996192
- Added:83 day(s) ago
- Updated:October 26, 2026 at 02:22 PM
Rooms and interior
- Bedrooms:3
- Total bathrooms:3
- Full bathrooms:3
- Flooring:Carpet, Hardwood, Tile
- Bathrooms Description:Bath-Master
- Kitchen Description:Pantry
- Living area:2,698 sq. ft.
Heating and cooling
- Cooling:Central Air
- Heating:Forced Air, Natural Gas
- Central air:Yes
Structure and exterior
- Roof:Composition
- Year built:2010
- Building area:2,698 sq. ft.
- Lot area:0.28 Acres
- Lot Features:Corner Lot, Cul-De-Sac, Irrigation Available, Sidewalks
- Construction Materials:Frame, Stucco
- Foundation Description:Crawl Space
Schools
- High school:Mountain View
- Middle school:Lake Hazel
- Elementary school:Hillsdale
Utilities
- Water:City Service
Finances and disclosures
- Price:$770,000
- Price per sq. ft.:$285.4
- Tax amount:$2,677 (2025)
Features and amenities
- Amenities:Bath-Master, Breakfast Bar, Pantry, Walk-In Closet(s)
- Pool features:Community, In Ground, Pool
Parking
- Parking description:Attached, Finished Driveway
- Garage:Yes
- Garage spaces:3
New listings near 3910 S Tavistock Place
- Open Thu, 1 to 4pmNew
 $719,800Active5 beds 4 baths2,342 sq. ft.
6070 N Arctic Fox Way, Meridian, ID 83646
MLS# 99004632Listed by: HOMES OF IDAHO - Open Wed, 1 to 4pmNew
 $769,800Active5 beds 4 baths2,893 sq. ft.
6138 N Arctic Fox Way, Meridian, ID 83646
MLS# 99004629Listed by: HOMES OF IDAHO - New
 $618,500Active3 beds 2 baths2,091 sq. ft.
238 E Segundo St., Meridian, ID 83646
MLS# 99004601Listed by: SILVERCREEK REALTY GROUP - New
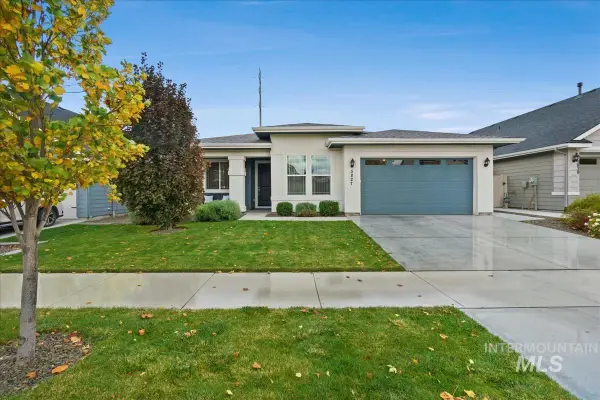 $480,000Active2 beds 2 baths1,622 sq. ft.
5827 W Riva Capri St, Meridian, ID 83646
MLS# 99004595Listed by: SILVERCREEK REALTY GROUP - New
 $389,990Active3 beds 3 baths1,530 sq. ft.
2484 E Blue Tick Street, Meridian, ID 83642
MLS# 99004583Listed by: MOUNTAIN REALTY - New
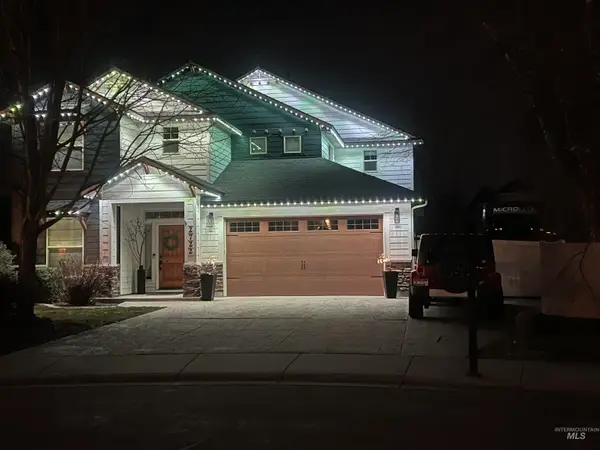 $809,900Active4 beds 3 baths2,599 sq. ft.
2722 E Omera Ct, Meridian, ID 83646
MLS# 99004555Listed by: HOMES OF IDAHO - New
 $539,990Active3 beds 2 baths1,800 sq. ft.
TBD W Gleason St #Orchard, Meridian, ID 83646
MLS# 99004558Listed by: NEW HOME STAR IDAHO - New
 $569,990Active4 beds 2 baths2,046 sq. ft.
TBD W Gleason St #Snowbrush, Meridian, ID 83646
MLS# 99004560Listed by: NEW HOME STAR IDAHO - New
 $659,990Active4 beds 3 baths2,968 sq. ft.
TBD W Gleason St #Vale, Meridian, ID 83646
MLS# 99004563Listed by: NEW HOME STAR IDAHO - New
 $340,000Active1 beds 1 baths912 sq. ft.
403 NE 3rd, Meridian, ID 83642
MLS# 99004546Listed by: SILVERCREEK REALTY GROUP


Protect your home and budget from life's surprises with an Assurant Home Warranty, backed by a partner that supports you through every step of homeownership. Explore Plans.
©2026 Century 21 Real Estate LLC. All rights reserved. CENTURY 21®, the CENTURY 21 Logo and C21® are service marks owned by Century 21 Real Estate LLC. Century 21 Real Estate LLC fully supports the principles of the Fair Housing Act and the Equal Opportunity Act. Each office is independently owned and operated. Listing information is deemed reliable but not guaranteed accurate.