
4054 N Beaham Pl, Meridian, ID 83646
Local realty services provided by:CENTURY 21 Northstar
Listed by: judy trimbleMain: 208-466-0002
Office: re/max executives
MLS#:99001704
Source:ID_IMLS
Price summary
- Price:$700,000
- Price per sq. ft.:$232.95
- Monthly HOA dues:$52.5
About this home
Beautifully maintained single-level home with a split-bedroom design and exceptional living space in a coveted North Meridian location! This thoughtfully designed home features 4 spacious bedrooms and 3 bathrooms, including an en suite, plus a dedicated office, formal dining room, and upstairs bonus room with a closet and charming window seat. Hardwood floors, tile, custom crown molding, and a cozy gas fireplace add warmth and character throughout. The spacious primary suite offers an updated bath with dual vanities, a jetted soaking tub, walk-in shower, and generous walk-in closet. New blinds have been added in most rooms, with blackout blinds in three bedrooms. Pride of ownership is evident throughout, with a new roof and gutters in 2026 and the HVAC, water heater, refrigerator, washer, and dryer all replaced within the last six years. Outside, enjoy a wonderful backyard designed for relaxing, entertaining, and gardening, featuring a covered patio, stamped concrete, extended pergola, garden area, two storage sheds, and an impressive variety of established plants and fruit, including a mulberry tree, cherry tree, two Asian pear trees, blackberries, rosemary, thyme, oregano, azaleas, dahlias, and beautiful spring tulips. A 3-car garage and quiet cul-de-sac location complete the package. The community offers a pool and playground, all conveniently located near Settlers Park, shopping...
Contact an agent
Home facts
- Year built:2005
- Subdivision & Development:Burney Glen
- Listing ID #:99001704
- Added:1 day(s) ago
- Updated:September 24, 2026 at 02:15 PM
Rooms and interior
- Bedrooms:4
- Total bathrooms:3
- Full bathrooms:3
- Flooring:Carpet, Hardwood
- Bathrooms Description:Bath-Master
- Kitchen Description:Kitchen Island, Pantry
- Living area:3,005 sq. ft.
Heating and cooling
- Cooling:Central Air
- Heating:Forced Air, Natural Gas
- Central air:Yes
Structure and exterior
- Roof:Composition
- Year built:2005
- Building area:3,005 sq. ft.
- Lot area:0.25 Acres
- Lot Features:Cul-De-Sac, Sidewalks
- Construction Materials:Frame, Masonry, Wood Siding
- Foundation Description:Crawl Space
Schools
- High school:Rocky Mountain
- Middle school:Heritage Middle School
- Elementary school:Prospect
Utilities
- Water:City Service
Finances and disclosures
- Price:$700,000
- Price per sq. ft.:$232.95
- Tax amount:$2,577 (2025)
Features and amenities
- Amenities:Bath-Master, Breakfast Bar, Central Vacuum Plumbed, Kitchen Island, Pantry, Split Bedroom, Walk-In Closet(s)
- Pool features:Community
Parking
- Parking description:Finished Driveway
- Garage:Yes
- Garage spaces:3
New listings near 4054 N Beaham Pl
- Open Fri, 9am to 3pmNew
 $527,000Active3 beds 2 baths1,846 sq. ft.
3328 N Sheephorn Ave, Meridian, ID 83646
MLS# 99001744Listed by: AMHERST MADISON - Open Sat, 12 to 2pmNew
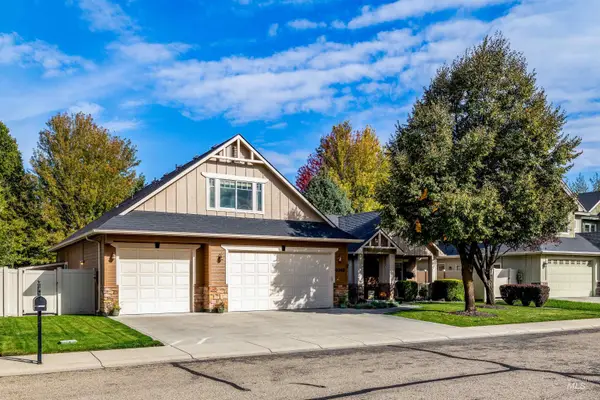 $619,900Active4 beds 3 baths2,423 sq. ft.
4048 N Tallgrass Ave, Meridian, ID 83646
MLS# 99001730Listed by: SILVERCREEK REALTY GROUP - New
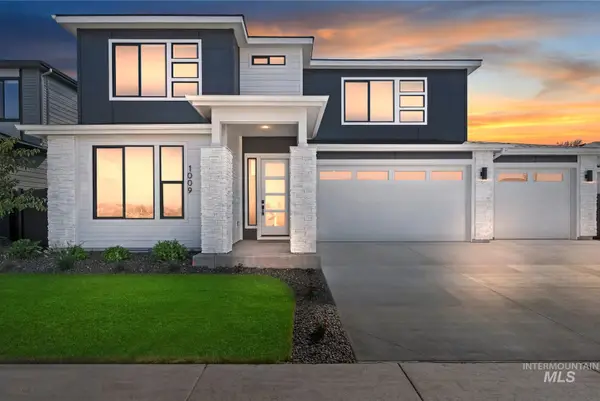 $834,900Active5 beds 4 baths2,956 sq. ft.
1009 W Malbar St., Meridian, ID 83646
MLS# 99001706Listed by: HOMES OF IDAHO - New
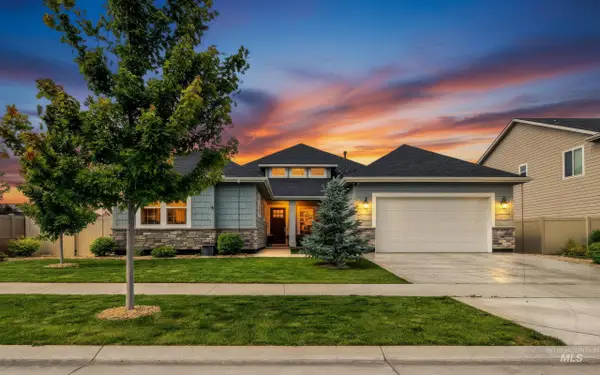 $829,900Active4 beds 3 baths3,072 sq. ft.
5345 S Mesa Trail Way, Meridian, ID 83634
MLS# 99001721Listed by: BOISE PREMIER REAL ESTATE - New
 $479,000Active3 beds 2 baths1,767 sq. ft.
5293 N Schubert Ave, Meridian, ID 83646
MLS# 99001693Listed by: SILVERCREEK REALTY GROUP - New
 $649,900Active5 beds 3 baths3,216 sq. ft.
4476 N Glenrock Way, Meridian, ID 83646
MLS# 99001695Listed by: HOMES OF IDAHO - New
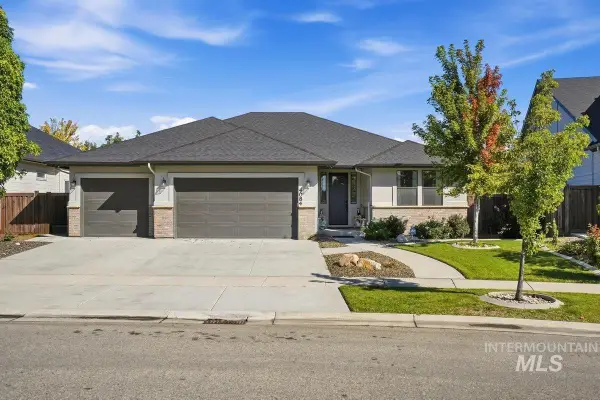 $565,000Active3 beds 3 baths2,006 sq. ft.
4084 W Silver River St, Meridian, ID 83646
MLS# 99001679Listed by: EQUITY CENTER REAL ESTATE - New
 $415,000Active3 beds 2 baths1,384 sq. ft.
2172 W Hendricks St, Meridian, ID 83646
MLS# 99001640Listed by: EXP REALTY, LLC 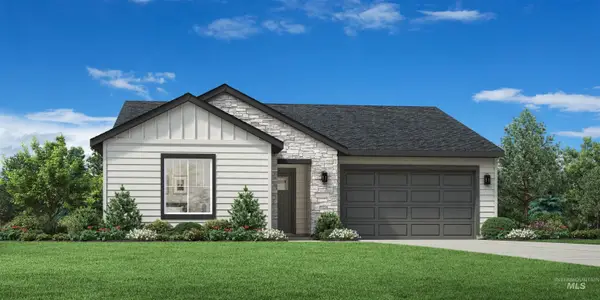 $451,844Pending3 beds 2 baths1,688 sq. ft.
8276 S Bent Oaks Way, Meridian, ID 83642
MLS# 99001633Listed by: TOLL BROTHERS REAL ESTATE, INC


Protect your home and budget from life's surprises with an Assurant Home Warranty, backed by a partner that supports you through every step of homeownership. Explore Plans.
©2026 Century 21 Real Estate LLC. All rights reserved. CENTURY 21®, the CENTURY 21 Logo and C21® are service marks owned by Century 21 Real Estate LLC. Century 21 Real Estate LLC fully supports the principles of the Fair Housing Act and the Equal Opportunity Act. Each office is independently owned and operated. Listing information is deemed reliable but not guaranteed accurate.