
4084 W Silver River St, Meridian, ID 83646
Local realty services provided by:CENTURY 21 Price Right
Listed by: shane derr, barbara simmonsMain: 805-390-7917
Office: equity center real estate
MLS#:99001679
Source:ID_IMLS
Price summary
- Price:$565,000
- Price per sq. ft.:$281.66
- Monthly HOA dues:$60
About this home
Beautifully finished and thoughtfully appointed, this Bainbridge home pairs a light-filled, open-concept interior with exceptional indoor and outdoor living. Expansive picture windows fill the main living area with natural light, while a tiered ceiling, gas fireplace, shiplap accents, built-in shelving, and LVP flooring add warmth and architectural interest. The kitchen anchors the space with quartz countertops, a large island, gas cooktop, double ovens, abundant cabinetry, and a spacious walk-in pantry. The primary suite offers a relaxing retreat with dual vanities, quartz counters, and a beautifully tiled bath and shower. A dedicated mudroom provides additional function and storage, while the water softener, and 3-car garage add valuable everyday conveniences. Outside, an expansive covered patio extends the living space into the backyard, creating an inviting setting for gatherings, summer evenings, and outdoor dining. Bainbridge residents enjoy access to two community pools and a neighborhood park, along with a convenient Meridian location near schools, shopping, dining, and everyday amenities. From the interiors to the outdoor living, every space feels intentional and well considered....
Contact an agent
Home facts
- Year built:2018
- Subdivision & Development:Bainbridge
- Listing ID #:99001679
- Added:1 day(s) ago
- Updated:September 24, 2026 at 02:15 PM
Rooms and interior
- Bedrooms:3
- Total bathrooms:3
- Full bathrooms:3
- Flooring:Carpet, Tile
- Bathrooms Description:Bath-Master
- Kitchen Description:Kitchen Island, Pantry
- Living area:2,006 sq. ft.
Heating and cooling
- Cooling:Central Air
- Heating:Forced Air
- Central air:Yes
Structure and exterior
- Roof:Composition
- Year built:2018
- Building area:2,006 sq. ft.
- Lot area:0.2 Acres
- Lot Features:Sidewalks
- Construction Materials:Frame, Stone, Stucco
Schools
- High school:Owyhee
- Middle school:Star
- Elementary school:Pleasant View
Utilities
- Water:Community Service
Finances and disclosures
- Price:$565,000
- Price per sq. ft.:$281.66
- Tax amount:$2,870 (2025)
Features and amenities
- Amenities:Bath-Master, Breakfast Bar, Central Vacuum Plumbed, Kitchen Island, Pantry, Walk-In Closet(s)
- Pool features:Community, In Ground, Pool
Parking
- Parking description:Attached, Finished Driveway
- Garage:Yes
- Garage spaces:3
New listings near 4084 W Silver River St
- Open Fri, 9am to 3pmNew
 $527,000Active3 beds 2 baths1,846 sq. ft.
3328 N Sheephorn Ave, Meridian, ID 83646
MLS# 99001744Listed by: AMHERST MADISON - Open Sat, 12 to 2pmNew
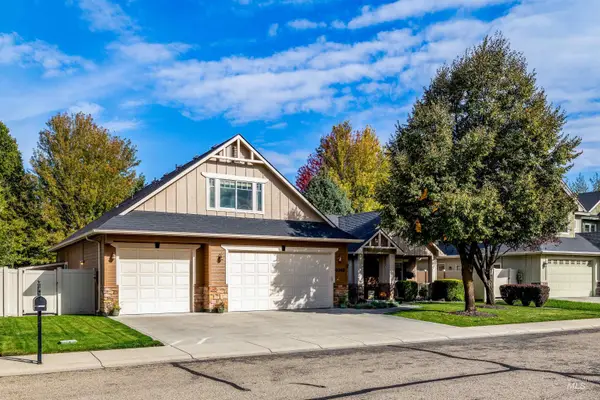 $619,900Active4 beds 3 baths2,423 sq. ft.
4048 N Tallgrass Ave, Meridian, ID 83646
MLS# 99001730Listed by: SILVERCREEK REALTY GROUP - New
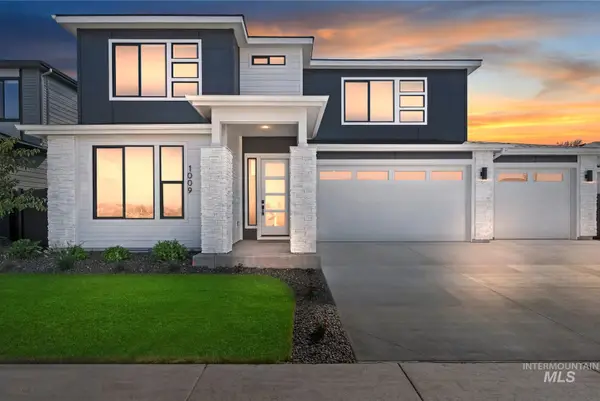 $834,900Active5 beds 4 baths2,956 sq. ft.
1009 W Malbar St., Meridian, ID 83646
MLS# 99001706Listed by: HOMES OF IDAHO - New
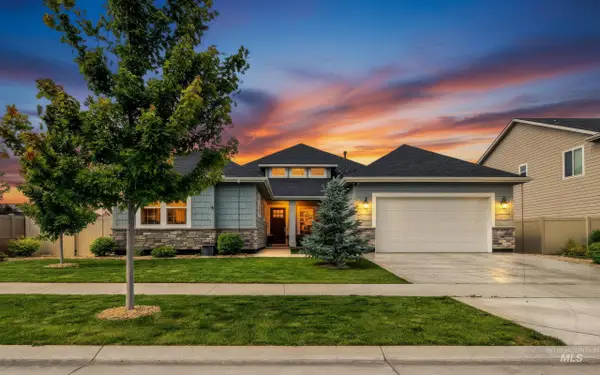 $829,900Active4 beds 3 baths3,072 sq. ft.
5345 S Mesa Trail Way, Meridian, ID 83634
MLS# 99001721Listed by: BOISE PREMIER REAL ESTATE - New
 $479,000Active3 beds 2 baths1,767 sq. ft.
5293 N Schubert Ave, Meridian, ID 83646
MLS# 99001693Listed by: SILVERCREEK REALTY GROUP - New
 $649,900Active5 beds 3 baths3,216 sq. ft.
4476 N Glenrock Way, Meridian, ID 83646
MLS# 99001695Listed by: HOMES OF IDAHO - New
 $700,000Active4 beds 3 baths3,005 sq. ft.
4054 N Beaham Pl, Meridian, ID 83646
MLS# 99001704Listed by: RE/MAX EXECUTIVES - New
 $415,000Active3 beds 2 baths1,384 sq. ft.
2172 W Hendricks St, Meridian, ID 83646
MLS# 99001640Listed by: EXP REALTY, LLC 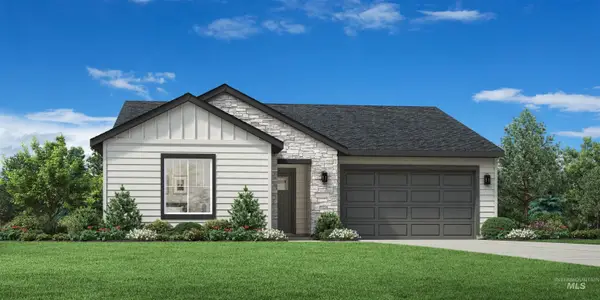 $451,844Pending3 beds 2 baths1,688 sq. ft.
8276 S Bent Oaks Way, Meridian, ID 83642
MLS# 99001633Listed by: TOLL BROTHERS REAL ESTATE, INC


Protect your home and budget from life's surprises with an Assurant Home Warranty, backed by a partner that supports you through every step of homeownership. Explore Plans.
©2026 Century 21 Real Estate LLC. All rights reserved. CENTURY 21®, the CENTURY 21 Logo and C21® are service marks owned by Century 21 Real Estate LLC. Century 21 Real Estate LLC fully supports the principles of the Fair Housing Act and the Equal Opportunity Act. Each office is independently owned and operated. Listing information is deemed reliable but not guaranteed accurate.