
4263 S Da Vinci Way, Meridian, ID 83642
Local realty services provided by:CENTURY 21 Price Right
4263 S Da Vinci Way,Meridian, ID 83642
$740,000
- 5 Beds
- 4 Baths
- 3,287 sq. ft.
- Single family
- Active
Listed by: brittany mitko, kara christianCell: 801-910-0277
Office: keller williams realty boise
MLS#:99001167
Source:ID_IMLS
Price summary
- Price:$740,000
- Price per sq. ft.:$225.13
- Monthly HOA dues:$70.83
About this home
Welcome to this spacious Tuscany home offering an exceptional layout with TWO primary suites on the main level. Hardwood flooring flows throughout the main living areas, creating a warm and inviting feel. The impressive kitchen features a gas range with hood, double ovens, large pantry, island and breakfast bar, all opening to the great room with soaring two story ceilings. A dedicated office provides a quiet space for work or study, while the upper level offers additional bedrooms and flexible living space. Both main level primary suites feature private baths and walk in closets, offering excellent versatility for guests or multigenerational living. Enjoy the many amenities of Tuscany, including multiple community pools, parks, walking paths, ponds and waterfalls, with convenient access to I 84, shopping and dining. Due to short sale property being sold as its. BTVA.
Contact an agent
Home facts
- Year built:2013
- Subdivision & Development:Tuscany Messina Meadows
- Listing ID #:99001167
- Added:1 day(s) ago
- Updated:September 18, 2026 at 03:45 AM
Rooms and interior
- Bedrooms:5
- Total bathrooms:4
- Full bathrooms:4
- Flooring:Carpet, Hardwood, Tile
- Bathrooms Description:Bath-Master
- Kitchen Description:Kitchen Island, Pantry
- Living area:3,287 sq. ft.
Heating and cooling
- Cooling:Central Air
- Heating:Forced Air, Natural Gas
- Central air:Yes
Structure and exterior
- Roof:Composition
- Year built:2013
- Building area:3,287 sq. ft.
- Lot area:0.17 Acres
- Lot Features:Irrigation Available, Sidewalks
- Construction Materials:Frame, Stone, Stucco
- Foundation Description:Crawl Space
Schools
- High school:Mountain View
- Middle school:Victory
- Elementary school:Siena
Utilities
- Water:City Service
Finances and disclosures
- Price:$740,000
- Price per sq. ft.:$225.13
- Tax amount:$2,773 (2025)
Features and amenities
- Amenities:Bath-Master, Breakfast Bar, Central Vacuum Plumbed, Kitchen Island, Pantry, Split Bedroom, Two Master Bedrooms, Walk-In Closet(s)
- Pool features:Community, Pool
Parking
- Parking description:Attached, Finished Driveway
- Garage:Yes
- Garage spaces:3
New listings near 4263 S Da Vinci Way
- Open Sat, 1 to 3pmNew
 $526,600Active4 beds 3 baths2,040 sq. ft.
1340 N Golfview Way, Meridian, ID 83642
MLS# 99001183Listed by: POWERED-BY - Open Sun, 12 to 3pmNew
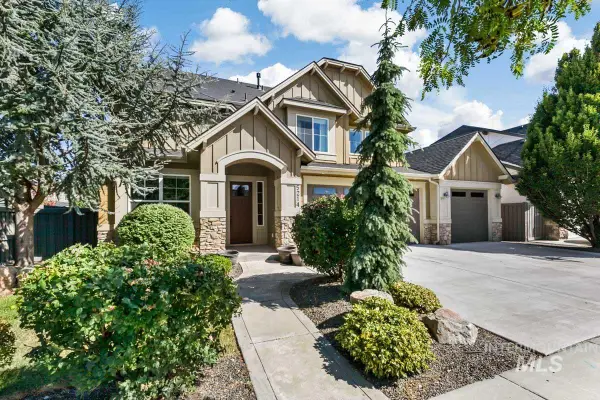 $874,900Active5 beds 5 baths3,575 sq. ft.
5214 S Wayland Ave, Meridian, ID 83642
MLS# 99001184Listed by: SILVERCREEK REALTY GROUP - Open Sat, 1 to 4pmNew
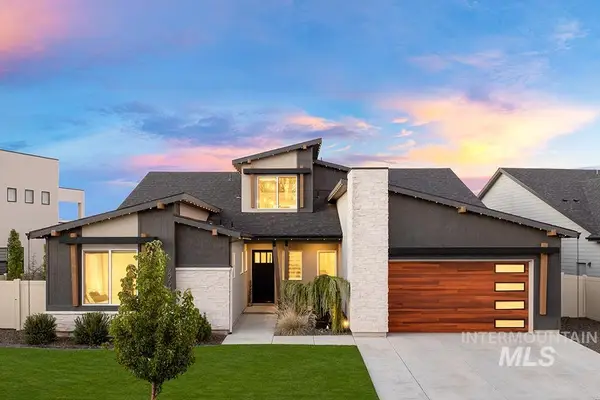 $1,199,000Active4 beds 3 baths3,741 sq. ft.
2964 E Parulo Dr, Meridian, ID 83642
MLS# 99001150Listed by: AMHERST MADISON - Open Sat, 10am to 1pmNew
 $499,000Active3 beds 3 baths1,905 sq. ft.
3349 E Girdner Dr, Meridian, ID 83642
MLS# 99001160Listed by: 208 PROPERTIES REALTY GROUP - New
 $839,900Active3 beds 3 baths2,801 sq. ft.
4083 E Awbrey St, Meridian, ID 83642
MLS# 99001134Listed by: KELLER WILLIAMS REALTY BOISE  $899,900Pending4 beds 3 baths2,608 sq. ft.
6626 N Culbin Way, Eagle, ID 83616
MLS# 99001140Listed by: THE AGENCY BOISE- New
 $724,000Active3 beds 3 baths2,490 sq. ft.
302 W Heston Dr, Meridian, ID 83646
MLS# 99001086Listed by: AMHERST MADISON - New
 $789,000Active4 beds 3 baths2,667 sq. ft.
5853 W Burnt Sage Dr, Meridian, ID 83646
MLS# 99001121Listed by: TOLL BROTHERS REAL ESTATE, INC - New
 $1,400,000Active5 beds 3 baths2,649 sq. ft.
6751 N Barney Lane, Meridian, ID 83646
MLS# 99001128Listed by: PRESIDIO REAL ESTATE IDAHO


Protect your home and budget from life's surprises with an Assurant Home Warranty, backed by a partner that supports you through every step of homeownership. Explore Plans.
©2026 Century 21 Real Estate LLC. All rights reserved. CENTURY 21®, the CENTURY 21 Logo and C21® are service marks owned by Century 21 Real Estate LLC. Century 21 Real Estate LLC fully supports the principles of the Fair Housing Act and the Equal Opportunity Act. Each office is independently owned and operated. Listing information is deemed reliable but not guaranteed accurate.