
4476 N Glenrock Way, Meridian, ID 83646
Local realty services provided by:CENTURY 21 Price Right
4476 N Glenrock Way,Meridian, ID 83646
$725,000
- 5 Beds
- 3 Baths
- 3,216 sq. ft.
- Single family
- Active
Upcoming open houses
- Sat, Jul 1101:00 pm - 03:00 pm
- Sun, Jul 1201:00 pm - 03:00 pm
Listed by: sean lemp, melissa lempMain: 208-442-8500
Office: homes of idaho
MLS#:98993440
Source:ID_IMLS
Price summary
- Price:$725,000
- Price per sq. ft.:$225.44
- Monthly HOA dues:$65
About this home
Welcome home to this spacious home in The Oaks West designed with comfort, functionality, and entertaining in mind. The inviting open-concept layout flows seamlessly into a beautiful formal dining room, creating the perfect space for gatherings with family and friends. A main-level bedroom offers flexibility as a guest suite or a home office. Upstairs, you'll find a generous bonus room ideal for relaxing, movie nights, or a playroom. The thoughtfully designed floor plan also features a mudroom, walk-in pantry, upstairs laundry room and a luxurious primary suite complete with a spa-inspired bath featuring a soaking tub, dual vanities and make up vanity. Step outside to enjoy the covered patio and East facing backyard or take advantage of the incredible community amenities, including two swimming pools, three parks, a stocked fishing lake with a dock, paddleboarding opportunities, scenic creekside walking trails, and outdoor fitness stations. Additional highlights include an extended 3-car garage and countless features that make everyday living easy and enjoyable. This home truly offers the perfect blend of space, style, and community!...
Contact an agent
Home facts
- Year built:2019
- Listing ID #:98993440
- Added:1 day(s) ago
- Updated:July 10, 2026 at 04:02 PM
Rooms and interior
- Bedrooms:5
- Total bathrooms:3
- Full bathrooms:3
- Flooring:Tile
- Bathrooms Description:Bath-Master
- Kitchen Description:Kitchen Island, Pantry
- Living area:3,216 sq. ft.
Heating and cooling
- Cooling:Central Air
- Heating:Forced Air, Natural Gas
- Central air:Yes
Structure and exterior
- Roof:Composition
- Year built:2019
- Building area:3,216 sq. ft.
- Lot area:0.18 Acres
- Lot Features:Irrigation Available, Sidewalks
- Construction Materials:Frame
- Foundation Description:Crawl Space
Schools
- High school:Owyhee
- Middle school:Star
- Elementary school:Pleasant View
Utilities
- Water:City Service
Finances and disclosures
- Price:$725,000
- Price per sq. ft.:$225.44
- Tax amount:$2,569 (2025)
Features and amenities
- Amenities:Bath-Master, Breakfast Bar, Kitchen Island, Pantry, Split Bedroom, Walk-In Closet(s)
- Pool features:Community, In Ground, Pool
Parking
- Parking description:Attached
- Garage:Yes
- Garage spaces:3
New listings near 4476 N Glenrock Way
- Open Sun, 12 to 3pmNew
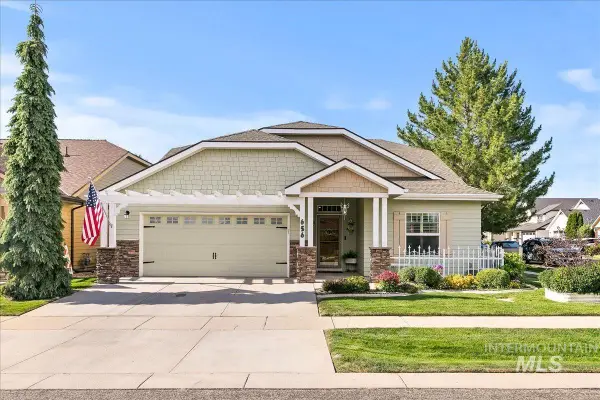 $484,500Active3 beds 2 baths1,669 sq. ft.
656 W Claire St, Meridian, ID 83646
MLS# 98993446Listed by: SILVERCREEK REALTY GROUP - New
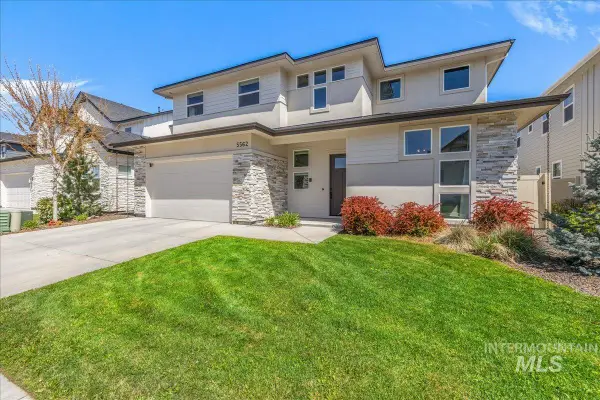 $819,900Active4 beds 4 baths3,380 sq. ft.
5562 S Zaivcla Ave., Meridian, ID 83642
MLS# 98993459Listed by: SILVERCREEK REALTY GROUP - New
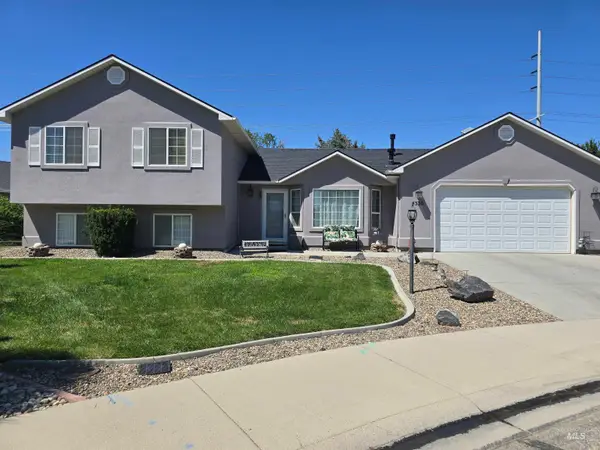 $498,000Active4 beds 3 baths1,928 sq. ft.
4336 W Niemann Dr, Meridian, ID 83646
MLS# 98993441Listed by: EQUITY NORTHWEST REAL ESTATE - SOUTHERN IDAHO - Open Sat, 10am to 12pmNew
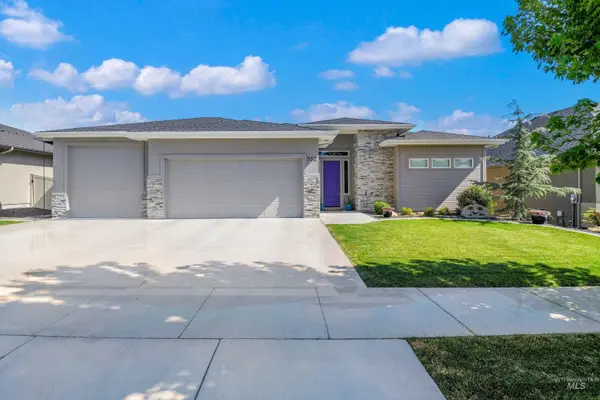 $769,900Active4 beds 3 baths2,358 sq. ft.
552 W W Buroak Drive, Meridian, ID 83642
MLS# 98993434Listed by: RE/MAX EXECUTIVES - New
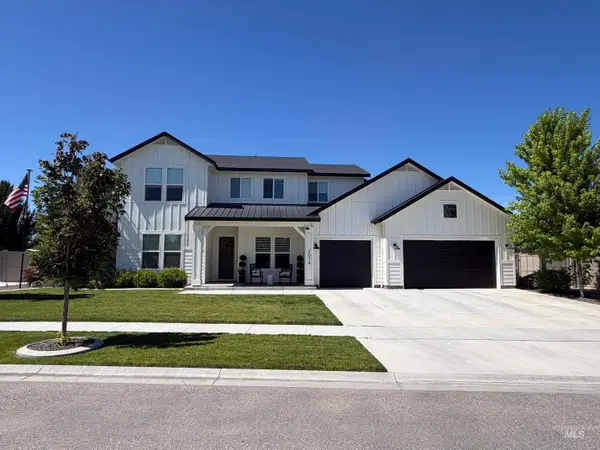 $1,149,000Active6 beds 5 baths3,766 sq. ft.
2624 E Lawton Drive, Meridian, ID 83642
MLS# 98993427Listed by: SILVERCREEK REALTY GROUP - New
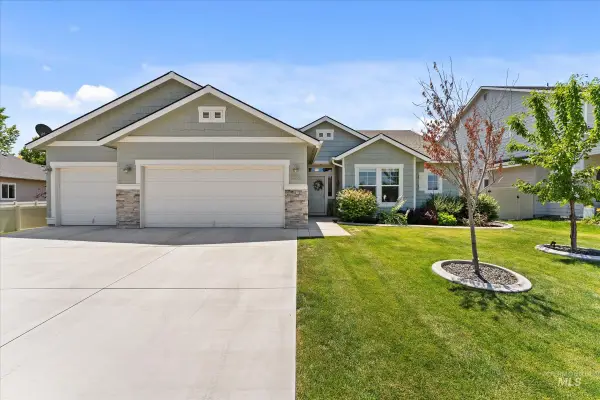 $667,000Active4 beds 2 baths2,253 sq. ft.
2959 W Sandalwood St, Meridian, ID 83646
MLS# 98993419Listed by: HOMES OF IDAHO - New
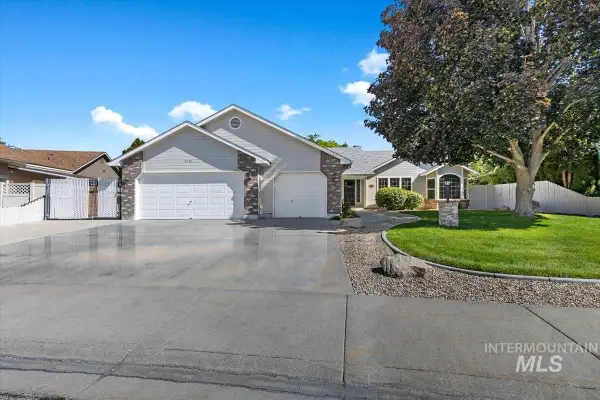 $500,000Active4 beds 2 baths2,003 sq. ft.
2142 W Lasher, Meridian, ID 83646
MLS# 98993387Listed by: COLDWELL BANKER TOMLINSON - Open Sat, 12:30 to 3:30pmNew
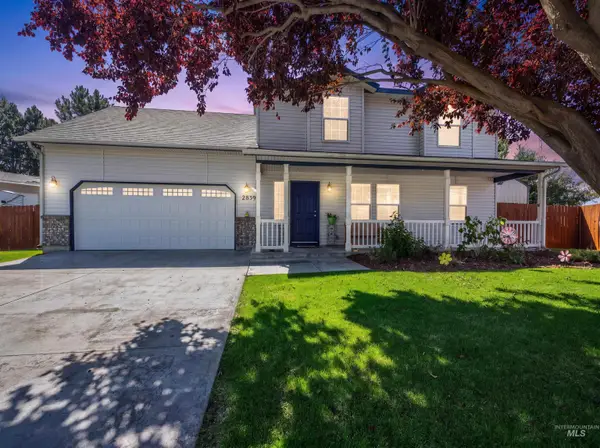 $549,000Active3 beds 3 baths1,915 sq. ft.
2839 W Pudu St, Meridian, ID 83646
MLS# 98993389Listed by: JPAR LIVE LOCAL - Open Sat, 1 to 3pmNew
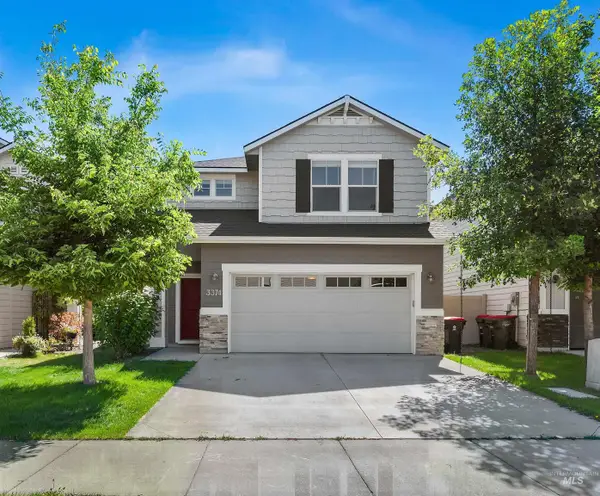 $480,000Active3 beds 3 baths2,059 sq. ft.
3374 S Glacier Bay Ave, Meridian, ID 83642
MLS# 98993391Listed by: REDFIN CORPORATION


Protect your home and budget from life's surprises with an Assurant Home Warranty, backed by a partner that supports you through every step of homeownership. Explore Plans.
©2026 Century 21 Real Estate LLC. All rights reserved. CENTURY 21®, the CENTURY 21 Logo and C21® are service marks owned by Century 21 Real Estate LLC. Century 21 Real Estate LLC fully supports the principles of the Fair Housing Act and the Equal Opportunity Act. Each office is independently owned and operated. Listing information is deemed reliable but not guaranteed accurate.