
4683 S Amorita Place, Meridian, ID 83642
Local realty services provided by:CENTURY 21 Price Right
Listed by: lisa holzerCell: 208-859-2271
Office: keller williams realty boise
MLS#:98994189
Source:ID_IMLS
Price summary
- Price:$609,999
- Price per sq. ft.:$297.56
- Monthly HOA dues:$81
About this home
A beautifully crafted Ted Mason Signature Home that blends timeless design w/ modern comfort plus the seller has added $30K in upgrades! This thoughtfully designed single-level home offers 3 bedrooms, 2 bathrooms, a versatile den, & a 2-car garage featuring epoxy floors & custom storage cabinetry. The light-filled den provides the perfect space for a home office, reading room, or secondary living area. A functional mudroom w/ custom cabinetry offers everyday organization. The inviting great room showcases a tray ceiling, cozy gas fireplace & seamless flow into the dining area & stunning kitchen. The kitchen is designed to impress w/ Knotty Alder cabinetry & open shelving, quartz countertops, a large island, fully tiled backsplash, wood-wrapped range hood, & a spacious pantry complete w/ additional counter space. The generous primary suite is a relaxing retreat featuring a spa-like ensuite w/ dual vanities, quartz counters, a walk-in tiled shower, electrical hookup for a bidet, & a custom-designed walk-in closet. Two additional bedrooms provide flexibility for guests or family. Enjoy year-round outdoor living on the covered patio featuring automated privacy screens. Located in a beautifully maintained community with landscaped common areas, playground, pool, walking paths, and a pickleball court, providing the perfect blend of recreation and low-maintenance living....
Contact an agent
Home facts
- Year built:2024
- Subdivision & Development:Shelburne
- Listing ID #:98994189
- Added:58 day(s) ago
- Updated:September 13, 2026 at 02:16 PM
Rooms and interior
- Bedrooms:3
- Total bathrooms:2
- Full bathrooms:2
- Bathrooms Description:Bath-Master
- Kitchen Description:Kitchen Island, Pantry
- Living area:2,050 sq. ft.
Heating and cooling
- Cooling:Central Air
- Heating:Forced Air, Natural Gas
- Central air:Yes
Structure and exterior
- Roof:Architectural Style
- Year built:2024
- Building area:2,050 sq. ft.
- Lot area:0.14 Acres
- Lot Features:Cul-De-Sac, Irrigation Available, Sidewalks
- Construction Materials:Frame
Schools
- High school:Mountain View
- Middle school:Lake Hazel
- Elementary school:Hillsdale
Utilities
- Water:City Service
Finances and disclosures
- Price:$609,999
- Price per sq. ft.:$297.56
- Tax amount:$2,015 (2025)
Features and amenities
- Amenities:Bath-Master, Breakfast Bar, Kitchen Island, Pantry, Walk-In Closet(s)
- Pool features:Community, In Ground, Pool
Parking
- Parking description:Attached, Finished Driveway
- Garage:Yes
- Garage spaces:2
New listings near 4683 S Amorita Place
- New
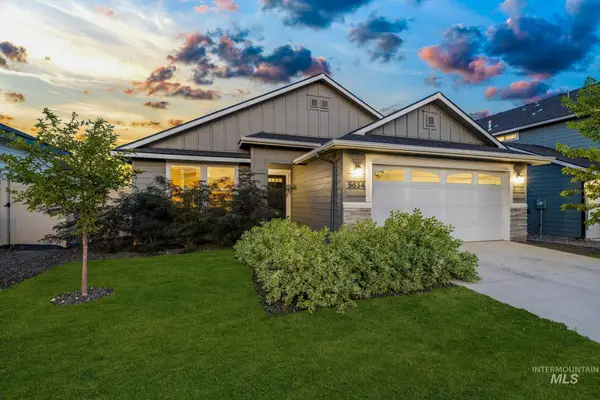 $415,000Active3 beds 2 baths1,447 sq. ft.
5634 S Memory Ave, Meridian, ID 83642
MLS# 99000698Listed by: AMHERST MADISON - New
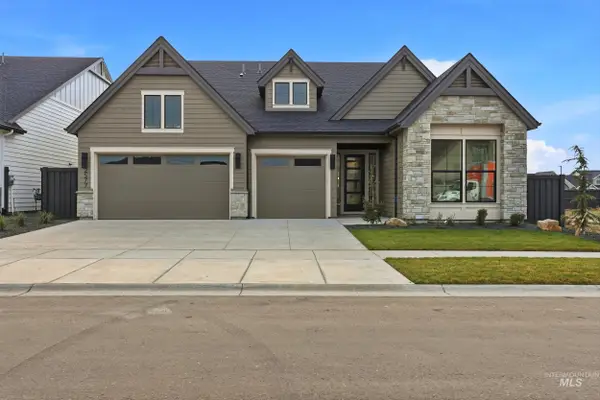 $849,777Active3 beds 3 baths2,544 sq. ft.
5940 S Pinpoint Way, Meridian, ID 83642
MLS# 99000700Listed by: HOMES OF IDAHO 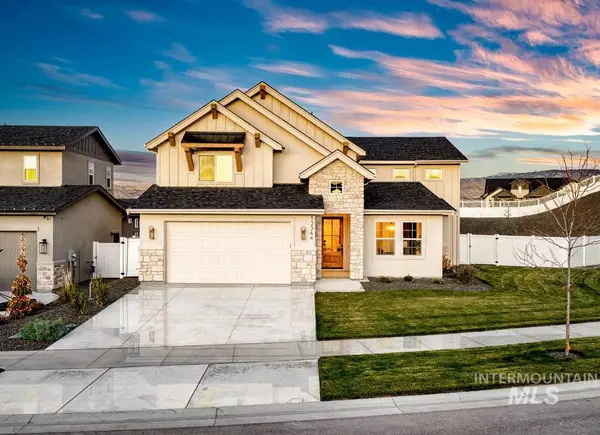 $1,000,619Pending4 beds 4 baths3,154 sq. ft.
2984 E Mardia St., Meridian, ID 83642
MLS# 99000692Listed by: SILVERCREEK REALTY GROUP $1,068,000Pending3 beds 3 baths2,701 sq. ft.
6656 N Culbin Way, Eagle, ID 83616
MLS# 99000677Listed by: HOMES OF IDAHO- New
 $450,000Active4 beds 2 baths1,336 sq. ft.
985 W Greenhead St, Meridian, ID 83642
MLS# 99000679Listed by: SWEET GROUP REALTY - New
 $725,000Active3 beds 2 baths2,014 sq. ft.
3688 W Star Hollow Dr, Meridian, ID 83646
MLS# 99000662Listed by: SILVERCREEK REALTY GROUP - New
 $545,900Active4 beds 2 baths2,095 sq. ft.
9148 W Sawyer Kaye Dr, Meridian, ID 83646
MLS# 99000625Listed by: LENNAR SALES CORP - New
 $595,900Active4 beds 2 baths2,095 sq. ft.
9078 W Sawyer Kaye Dr, Meridian, ID 83646
MLS# 99000627Listed by: LENNAR SALES CORP - New
 $627,900Active4 beds 3 baths2,371 sq. ft.
9044 W Sawyer Kaye Dr, Meridian, ID 83646
MLS# 99000630Listed by: LENNAR SALES CORP - New
 $852,900Active5 beds 5 baths3,848 sq. ft.
9062 W Sawyer Kaye Dr, Meridian, ID 83646
MLS# 99000635Listed by: LENNAR SALES CORP


Protect your home and budget from life's surprises with an Assurant Home Warranty, backed by a partner that supports you through every step of homeownership. Explore Plans.
©2026 Century 21 Real Estate LLC. All rights reserved. CENTURY 21®, the CENTURY 21 Logo and C21® are service marks owned by Century 21 Real Estate LLC. Century 21 Real Estate LLC fully supports the principles of the Fair Housing Act and the Equal Opportunity Act. Each office is independently owned and operated. Listing information is deemed reliable but not guaranteed accurate.