
5117 W Marysville St, Meridian, ID 83646
Local realty services provided by:CENTURY 21 Northstar
Upcoming open houses
- Sat, Aug 0810:00 am - 02:00 pm
Listed by: fallon eisenbarthMain: 208-631-6930
Office: idaho life real estate
MLS#:98996636
Source:ID_IMLS
Price summary
- Price:$419,000
- Price per sq. ft.:$273.5
- Monthly HOA dues:$60.42
About this home
Welcome to 5117 W Marysville Street, a beautifully maintained and exceptionally clean home in a prime location! This move-in-ready property offers the perfect combination of comfort and convenience, with schools, parks, shopping, dining, and everyday amenities all nearby. The home has been thoughtfully cared for and shows pride of ownership throughout, creating a fresh and inviting space that is ready for its next owner. Enjoy easy access to everything you need while still coming home to a peaceful neighborhood setting. If location and cleanliness are at the top of your list, this home is a must-see!
Contact an agent
Home facts
- Year built:2023
- Subdivision & Development:Jump Creek
- Listing ID #:98996636
- Added:1 day(s) ago
- Updated:August 07, 2026 at 02:26 PM
Rooms and interior
- Bedrooms:3
- Total bathrooms:3
- Full bathrooms:3
- Kitchen Description:Kitchen Island, Pantry
- Living area:1,532 sq. ft.
Heating and cooling
- Cooling:Central Air
- Heating:Forced Air, Natural Gas
- Central air:Yes
Structure and exterior
- Roof:Composition
- Year built:2023
- Building area:1,532 sq. ft.
- Lot area:0.08 Acres
- Lot Features:Corner Lot, Sidewalks
- Construction Materials:Frame
- Foundation Description:Crawl Space
Schools
- High school:Owyhee
- Middle school:Star
- Elementary school:Pleasant View
Utilities
- Water:City Service
Finances and disclosures
- Price:$419,000
- Price per sq. ft.:$273.5
- Tax amount:$1,142 (2025)
Features and amenities
- Amenities:Breakfast Bar, Kitchen Island, Pantry, Walk-In Closet(s)
Parking
- Parking description:Alley Access, Attached, Finished Driveway
- Garage:Yes
- Garage spaces:2
New listings near 5117 W Marysville St
- New
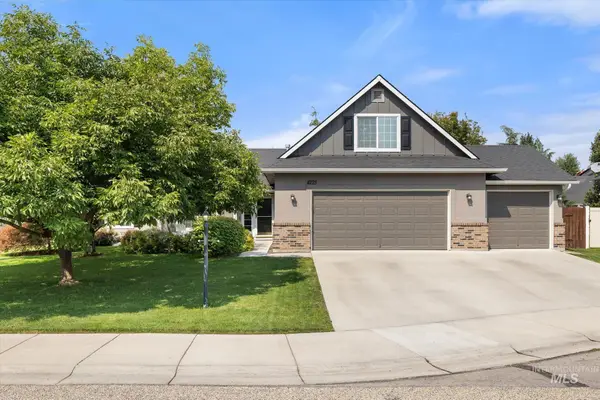 $550,000Active4 beds 2 baths2,212 sq. ft.
4275 N Rhodes Ave, Meridian, ID 83646
MLS# 98996685Listed by: RE/MAX CAPITAL CITY - New
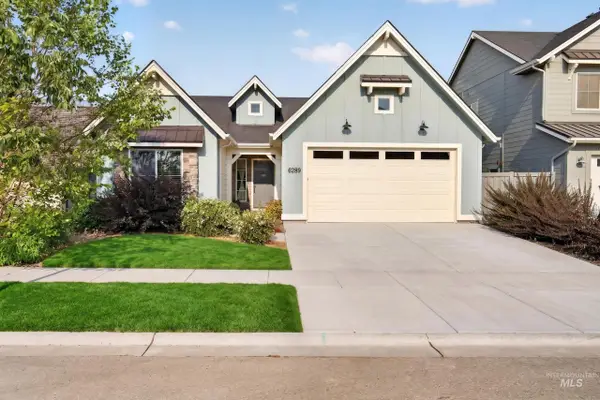 $469,900Active3 beds 2 baths1,561 sq. ft.
6289 S Palatino Way, Meridian, ID 83642
MLS# 98996686Listed by: KELLER WILLIAMS REALTY BOISE - New
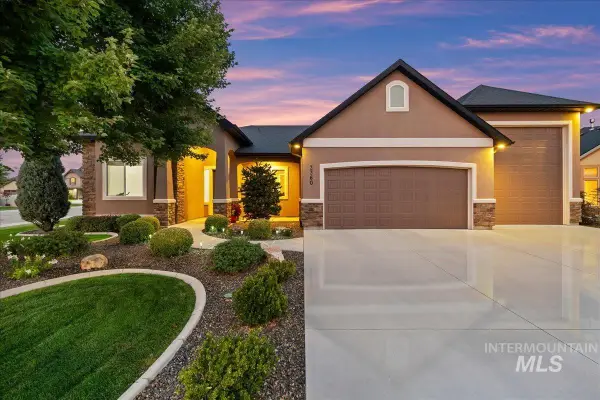 $889,000Active4 beds 3 baths2,580 sq. ft.
3360 S Andros, Meridian, ID 83642
MLS# 98996664Listed by: SILVERCREEK REALTY GROUP - New
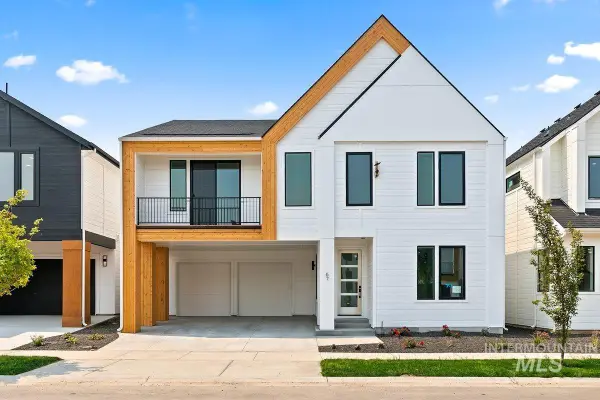 $609,900Active3 beds 3 baths2,091 sq. ft.
67 N Feather Reed Ave, Meridian, ID 83642
MLS# 98996661Listed by: RISE REALTY, LLC - New
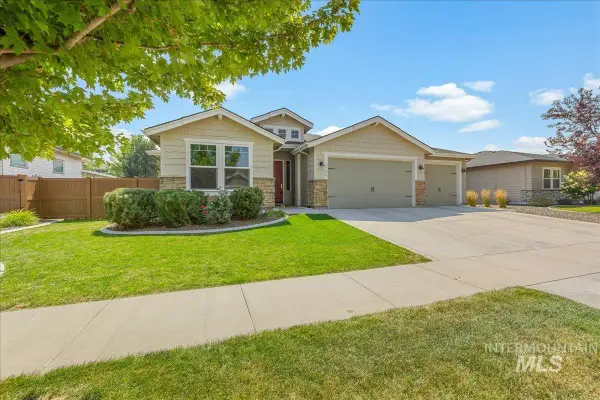 $725,000Active3 beds 2 baths2,212 sq. ft.
2399 E Mores Trail Drive, Meridian, ID 83642
MLS# 98996644Listed by: WINDERMERE REAL ESTATE PROFESSIONALS - New
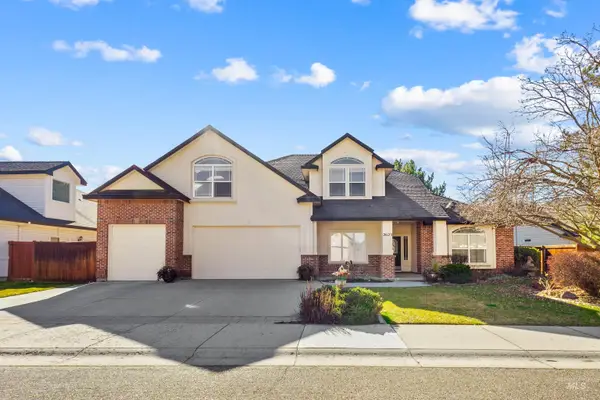 $649,900Active3 beds 3 baths2,594 sq. ft.
2623 E Bernice Dr., Meridian, ID 83642
MLS# 98996647Listed by: SILVERCREEK REALTY GROUP - Open Sat, 11am to 2pmNew
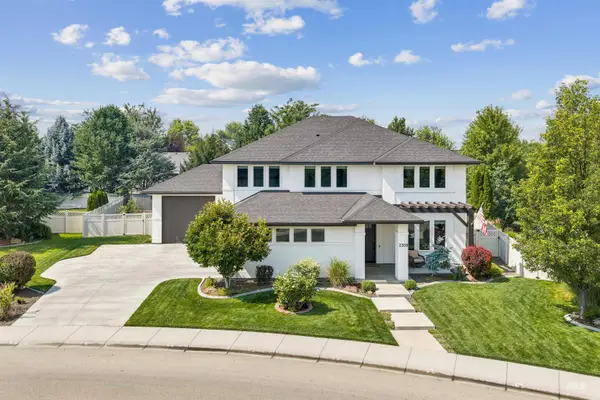 $939,900Active5 beds 4 baths3,326 sq. ft.
2309 W San Remo Dr, Meridian, ID 83646
MLS# 98996592Listed by: SILVERCREEK REALTY GROUP - New
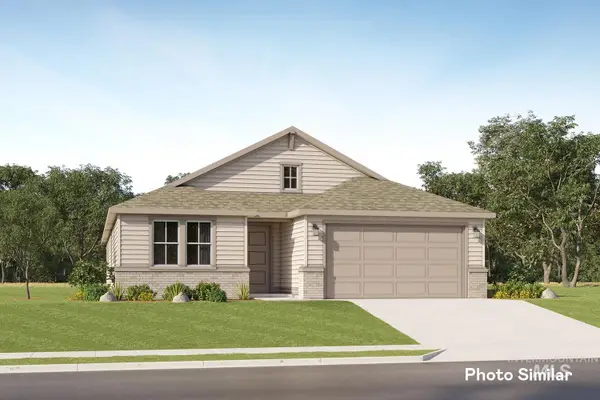 $591,900Active4 beds 2 baths2,095 sq. ft.
5059 N Bartok Ave, Meridian, ID 83646
MLS# 98996611Listed by: LENNAR SALES CORP - New
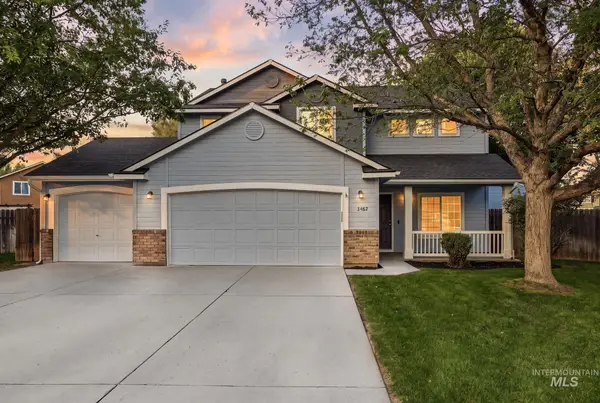 $519,900Active4 beds 3 baths2,126 sq. ft.
3482 N Elmstone Pl, Meridian, ID 83646
MLS# 98996612Listed by: KELLER WILLIAMS REALTY BOISE


Protect your home and budget from life's surprises with an Assurant Home Warranty, backed by a partner that supports you through every step of homeownership. Explore Plans.
©2026 Century 21 Real Estate LLC. All rights reserved. CENTURY 21®, the CENTURY 21 Logo and C21® are service marks owned by Century 21 Real Estate LLC. Century 21 Real Estate LLC fully supports the principles of the Fair Housing Act and the Equal Opportunity Act. Each office is independently owned and operated. Listing information is deemed reliable but not guaranteed accurate.