
5125 W Talbot St., Meridian, ID 83646
Local realty services provided by:CENTURY 21 Northstar
5125 W Talbot St.,Meridian, ID 83646
$549,000
- 3 Beds
- 2 Baths
- 1,638 sq. ft.
- Multi-family
- Pending
Listed by: jameson shawCell: 208-283-7931
Office: aspire realty group
MLS#:99003494
Source:ID_IMLS
Price summary
- Price:$549,000
- Price per sq. ft.:$335.16
- Monthly HOA dues:$87.5
About this home
Built in 2021, this 3-bedroom, 2-bath home in Fairbourne is a great investment opportunity with a solid two-year tenant already in place at $2,500/month. The single-level layout offers an open great room, dining area, and kitchen with a large island, walk-in pantry, and convenient tech space. The private primary suite features a spacious walk-in closet, dual vanities, walk-in shower, and separate water closet. Two additional bedrooms, a full guest bath, dedicated laundry room, built-in storage, and a spacious 3-car garage provide plenty of function and flexibility. A covered patio extends the living space outdoors, while the low-maintenance design makes this an easy addition to a rental portfolio. Located in the desirable Fairbourne subdivision, minutes from SpurWing Golf Club, Costco, The Village at Meridian, dining, groceries, and everyday conveniences. Located within the West Ada School District.
Contact an agent
Home facts
- Year built:2021
- Subdivision & Development:Fairbourne
- Listing ID #:99003494
- Added:12 day(s) ago
- Updated:October 25, 2026 at 08:16 AM
Rooms and interior
- Bedrooms:3
- Total bathrooms:2
- Full bathrooms:2
- Living area:1,638 sq. ft.
Heating and cooling
- Cooling:Central Air
- Heating:Forced Air, Natural Gas
- Central air:Yes
Structure and exterior
- Roof:Composition
- Year built:2021
- Building area:1,638 sq. ft.
- Lot area:0.11 Acres
- Lot Features:Irrigation, Sidewalks
- Construction Materials:Frame, Masonry, Stone
- Foundation Description:Crawl Space
Schools
- High school:Owyhee
- Middle school:Star
- Elementary school:Pleasant View
Utilities
- Water:City Service
Finances and disclosures
- Price:$549,000
- Price per sq. ft.:$335.16
- Tax amount:$2,021 (2025)
Features and amenities
- Laundry features:Washer/Dryer Hookups (All Units)
Parking
- Parking description:Attached, Finished Driveway, Three Car
- Garage:Yes
- Garage spaces:3
New listings near 5125 W Talbot St.
- New
 $618,500Active3 beds 2 baths2,091 sq. ft.
238 E Segundo St., Meridian, ID 83646
MLS# 99004601Listed by: SILVERCREEK REALTY GROUP - Open Sun, 11am to 2pmNew
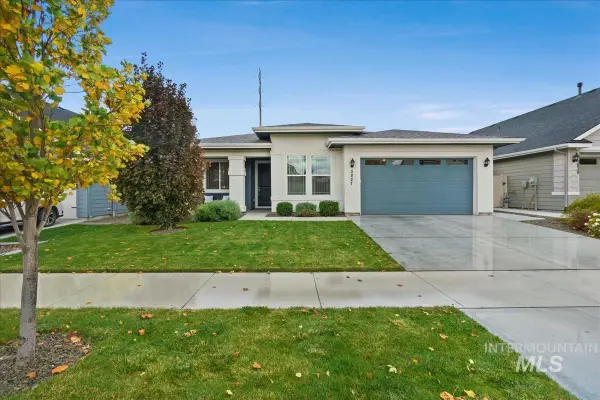 $480,000Active2 beds 2 baths1,622 sq. ft.
5827 W Riva Capri St, Meridian, ID 83646
MLS# 99004595Listed by: SILVERCREEK REALTY GROUP - New
 $389,990Active3 beds 3 baths1,530 sq. ft.
2484 E Blue Tick Street, Meridian, ID 83642
MLS# 99004583Listed by: MOUNTAIN REALTY - Open Sun, 1 to 3pmNew
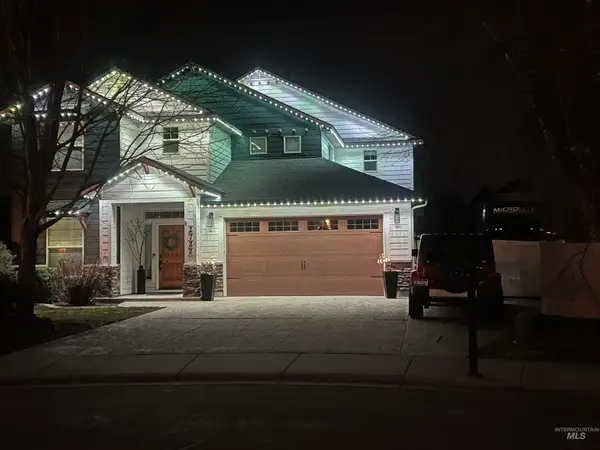 $809,900Active4 beds 3 baths2,599 sq. ft.
2722 E Omera Ct, Meridian, ID 83646
MLS# 99004555Listed by: HOMES OF IDAHO - New
 $539,990Active3 beds 2 baths1,800 sq. ft.
TBD W Gleason St #Orchard, Meridian, ID 83646
MLS# 99004558Listed by: NEW HOME STAR IDAHO - New
 $569,990Active4 beds 2 baths2,046 sq. ft.
TBD W Gleason St #Snowbrush, Meridian, ID 83646
MLS# 99004560Listed by: NEW HOME STAR IDAHO - New
 $659,990Active4 beds 3 baths2,968 sq. ft.
TBD W Gleason St #Vale, Meridian, ID 83646
MLS# 99004563Listed by: NEW HOME STAR IDAHO - New
 $340,000Active1 beds 1 baths912 sq. ft.
403 NE 3rd, Meridian, ID 83642
MLS# 99004546Listed by: SILVERCREEK REALTY GROUP - Open Mon, 1 to 5pmNew
 $1,099,777Active4 beds 4 baths3,104 sq. ft.
5832 S Pinpoint Way, Meridian, ID 83642
MLS# 99004549Listed by: HOMES OF IDAHO - New
 $999,777Active4 beds 4 baths3,104 sq. ft.
7100 S Capstone Ave, Meridian, ID 83642
MLS# 99004552Listed by: HOMES OF IDAHO


Protect your home and budget from life's surprises with an Assurant Home Warranty, backed by a partner that supports you through every step of homeownership. Explore Plans.
©2026 Century 21 Real Estate LLC. All rights reserved. CENTURY 21®, the CENTURY 21 Logo and C21® are service marks owned by Century 21 Real Estate LLC. Century 21 Real Estate LLC fully supports the principles of the Fair Housing Act and the Equal Opportunity Act. Each office is independently owned and operated. Listing information is deemed reliable but not guaranteed accurate.