
5355 S Mccurry Way, Meridian, ID 83642
Local realty services provided by:CENTURY 21 Price Right
Listed by: barry lance, elizabeth lanceCell: 208-488-1433
Office: lance realty
MLS#:99005063
Source:ID_IMLS
Price summary
- Price:$799,900
- Price per sq. ft.:$278.81
- Monthly HOA dues:$50
About this home
Experience the pinnacle of sophisticated living in Century Farm. From the moment you step inside 5355 S McCurry Way, striking 10-foot ceilings establish an immediate sense of grand scale and architectural presence. The open-concept main level flows effortlessly, where a dramatic tray ceiling anchors the expansive great room and its elegant gas fireplace. Gleaming, newer refinished hardwood floors catch the light, leading to a gourmet chef's kitchen featuring a premium granite island, custom tile backsplash, gas range, integrated Bosch stainless steel appliances, and reverse osmosis. A dedicated executive office provides a quiet workspace behind closed doors, while a refined powder bath caters to guests. The main-floor primary retreat is a true sanctuary, complete with a spa-like tile shower, deep soaking tub, and a bespoke walk-in closet with a quartz-topped built-in dresser. Upstairs, an exclusive guest suite offers premium privacy with an ensuite bath and customized mini-split climate control. Framed by timeless 4-inch plantation shutters with no rear neighbors, this estate is just a short stroll from upscale community amenities, the YMCA, and boutique shopping. And, if you are a golfer you can pull out your golf cart from your epoxy covered garage floors and drive to Boise Ranch Golf Course. Schedule your private gallery tour today....
Contact an agent
Home facts
- Year built:2018
- Subdivision & Development:Century Farm
- Listing ID #:99005063
- Added:1 day(s) ago
- Updated:October 29, 2026 at 08:43 PM
Rooms and interior
- Bedrooms:4
- Total bathrooms:4
- Full bathrooms:4
- Flooring:Carpet, Hardwood, Tile
- Bathrooms Description:Bath-Master
- Kitchen Description:Kitchen Island, Pantry
- Living area:2,869 sq. ft.
Heating and cooling
- Cooling:Central Air, Ductless/Mini Split
- Heating:Forced Air, Natural Gas
- Central air:Yes
Structure and exterior
- Roof:Architectural Style, Composition
- Year built:2018
- Building area:2,869 sq. ft.
- Lot area:0.2 Acres
- Lot Features:Sidewalks
- Construction Materials:Frame, Stone
Schools
- High school:Mountain View
- Middle school:Lake Hazel
- Elementary school:Hillsdale
Utilities
- Water:City Service
Finances and disclosures
- Price:$799,900
- Price per sq. ft.:$278.81
- Tax amount:$2,540 (2025)
Features and amenities
- Amenities:Bath-Master, Breakfast Bar, Central Vacuum Plumbed, Kitchen Island, Pantry, Split Bedroom, Walk-In Closet(s)
- Pool features:Community, In Ground
Parking
- Parking description:Attached, Finished Driveway
- Garage:Yes
- Garage spaces:3
New listings near 5355 S Mccurry Way
 $906,250Pending4 beds 4 baths2,603 sq. ft.
1783 W Smokey Lake Dr, Meridian, ID 83642
MLS# 99005075Listed by: HOMES OF IDAHO- New
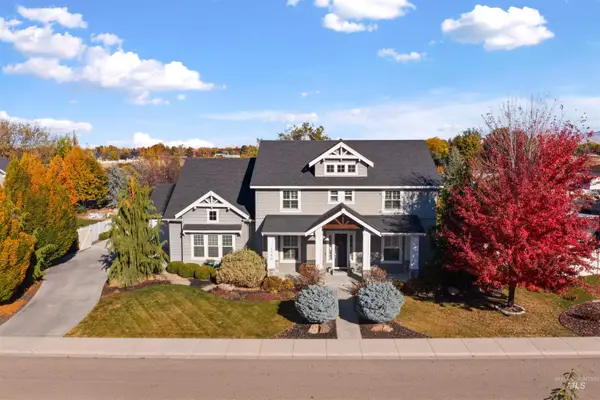 $1,374,900Active5 beds 4 baths4,344 sq. ft.
3796 E Darlington Dr, Meridian, ID 83642
MLS# 99005068Listed by: JPAR LIVE LOCAL - New
 $419,900Active3 beds 2 baths1,356 sq. ft.
2382 E Grapewood Dr, Meridian, ID 83646
MLS# 99005069Listed by: RE/MAX CAPITAL CITY - New
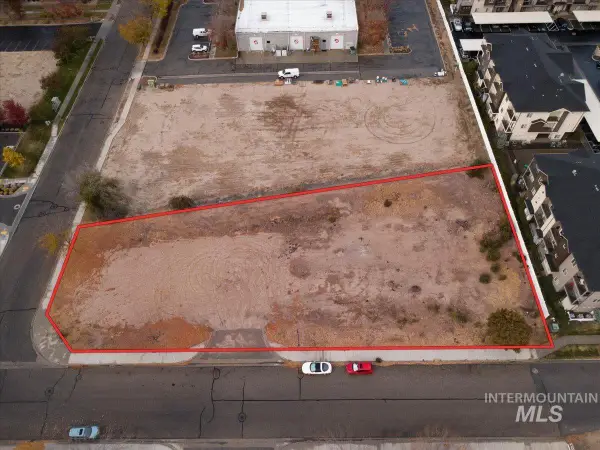 $550,000Active0.73 Acres
424 W Corporate Dr, Meridian, ID 83642
MLS# 99005079Listed by: HOMES OF IDAHO - New
 $515,000Active4 beds 3 baths1,624 sq. ft.
3828 N Twin Eagles Way, Meridian, ID 83646
MLS# 99005088Listed by: REDFIN CORPORATION - New
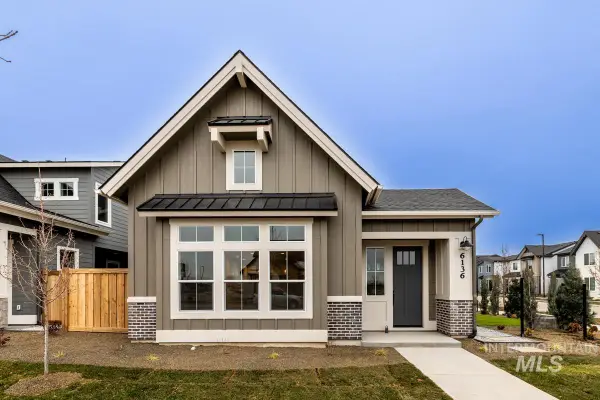 $594,900Active3 beds 3 baths2,289 sq. ft.
856 E Phenomenal St, Meridian, ID 83642
MLS# 99005092Listed by: BOISE PREMIER REAL ESTATE - New
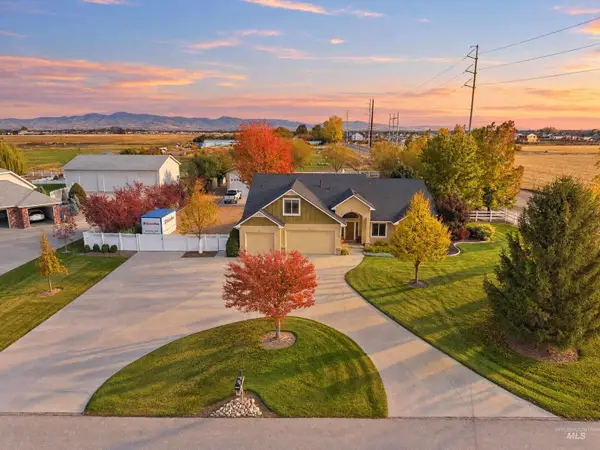 $949,500Active5 beds 4 baths3,287 sq. ft.
4850 N Baylor Ln., Meridian, ID 83646
MLS# 99005093Listed by: KELLER WILLIAMS REALTY BOISE - New
 $619,000Active5 beds 3 baths2,769 sq. ft.
3379 E Grayson St, Meridian, ID 83642
MLS# 99005097Listed by: SILVERCREEK REALTY GROUP - New
 $669,880Active3 beds 2 baths1,943 sq. ft.
3711 S International Way, Meridian, ID 83642
MLS# 99005098Listed by: HOMES OF IDAHO - New
 $599,900Active4 beds 3 baths2,340 sq. ft.
868 E Phenomenal St, Meridian, ID 83642
MLS# 99005099Listed by: BOISE PREMIER REAL ESTATE


Protect your home and budget from life's surprises with an Assurant Home Warranty, backed by a partner that supports you through every step of homeownership. Explore Plans.
©2026 Century 21 Real Estate LLC. All rights reserved. CENTURY 21®, the CENTURY 21 Logo and C21® are service marks owned by Century 21 Real Estate LLC. Century 21 Real Estate LLC fully supports the principles of the Fair Housing Act and the Equal Opportunity Act. Each office is independently owned and operated. Listing information is deemed reliable but not guaranteed accurate.