
5472 W Overland, Meridian, ID 83642
Local realty services provided by:CENTURY 21 Northstar
5472 W Overland,Meridian, ID 83642
$1,375,000Last list price
- 4 Beds
- 4 Baths
- - sq. ft.
- Single family
- Sold
Listed by: gregory macmillanCell: 208-794-8038
Office: keller williams realty boise
MLS#:99000005
Source:ID_IMLS
Sorry, we are unable to map this address
Price summary
- Price:$1,375,000
About this home
Welcome to this stunning custom home on 5 acres with breathtaking Idaho views and no HOA. This single-level living design with a finished basement features 2,635 SF up and 1,575 SF down. Engineered hardwood flooring flows through the main level, complemented by 10' ceilings, abundant natural light, and a grand entry. The gourmet kitchen boasts double ovens, a spacious island with seating for four, and a generous pantry, opening to a formal living area with a cozy fireplace. The split-level main floor offers a private primary suite with an expansive walk-in closet, soaking tub, and separate shower, plus a second bedroom on the opposite wing, dedicated office, and mud-room. Downstairs, plush carpet leads to two large bedrooms, a dual-vanity bath, a 315 SF home gym, and a huge rec room with projector TV — perfect for movie nights — plus whole-home speakers and abundant storage. Stay comfortable year-round with an efficient geothermal HVAC system. The oversized 3-car garage adds convenience. Of the full 5-acre lot, 4 irrigated acres come with water rights for the land and home, and the property is served by a private septic system — all with the freedom of no HOA restrictions....
Contact an agent
Home facts
- Year built:2017
- Subdivision & Development:Kimber Ridge
- Listing ID #:99000005
- Added:48 day(s) ago
- Updated:October 26, 2026 at 06:45 AM
Rooms and interior
- Bedrooms:4
- Total bathrooms:4
- Full bathrooms:4
- Flooring:Carpet, Tile
- Bathrooms Description:Bath-Master
- Kitchen Description:Kitchen Island, Pantry
Heating and cooling
- Cooling:Central Air
- Heating:Electric, Forced Air, Groundwater Source, Wood
- Central air:Yes
Structure and exterior
- Roof:Architectural Style
- Year built:2017
- Lot Features:Irrigation Available
- Construction Materials:Frame
- Foundation Description:Crawl Space
Schools
- High school:Meridian
- Middle school:Victory
- Elementary school:Chaparral
Utilities
- Water:Well
- Sewer:Septic Tank
Finances and disclosures
- Price:$1,375,000
- Tax amount:$4,313 (2025)
Features and amenities
- Amenities:Bath-Master, Breakfast Bar, Kitchen Island, Pantry, Walk-In Closet(s)
- Pool features:In Ground, Pool, Private
Parking
- Parking description:Attached, RV Access/Parking
- Garage:Yes
- Garage spaces:3
New listings near 5472 W Overland
- Open Wed, 1 to 4pmNew
 $719,800Active5 beds 4 baths2,342 sq. ft.
6070 N Arctic Fox Way, Meridian, ID 83646
MLS# 99004632Listed by: HOMES OF IDAHO - Open Wed, 1 to 4pmNew
 $769,800Active5 beds 4 baths2,893 sq. ft.
6138 N Arctic Fox Way, Meridian, ID 83646
MLS# 99004629Listed by: HOMES OF IDAHO - New
 $618,500Active3 beds 2 baths2,091 sq. ft.
238 E Segundo St., Meridian, ID 83646
MLS# 99004601Listed by: SILVERCREEK REALTY GROUP - New
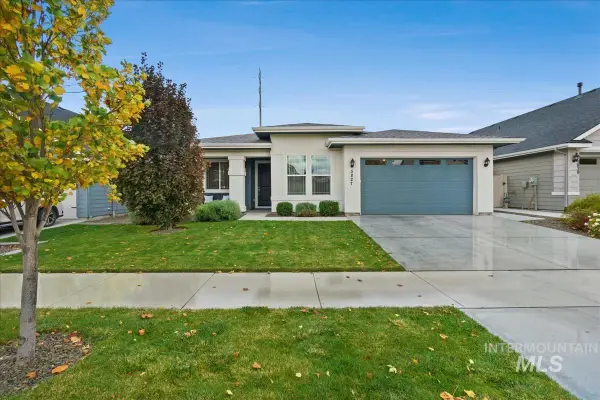 $480,000Active2 beds 2 baths1,622 sq. ft.
5827 W Riva Capri St, Meridian, ID 83646
MLS# 99004595Listed by: SILVERCREEK REALTY GROUP - New
 $389,990Active3 beds 3 baths1,530 sq. ft.
2484 E Blue Tick Street, Meridian, ID 83642
MLS# 99004583Listed by: MOUNTAIN REALTY - New
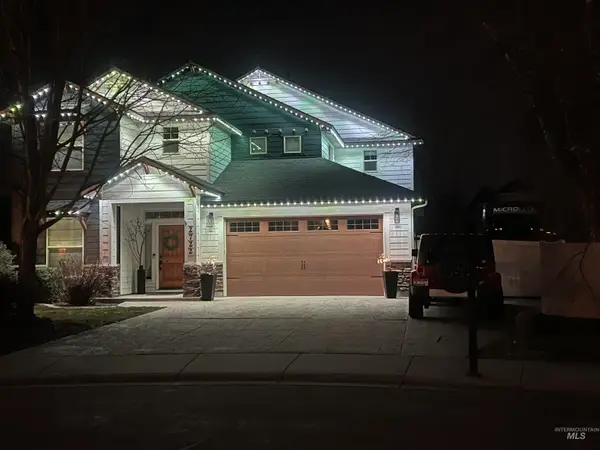 $809,900Active4 beds 3 baths2,599 sq. ft.
2722 E Omera Ct, Meridian, ID 83646
MLS# 99004555Listed by: HOMES OF IDAHO - New
 $539,990Active3 beds 2 baths1,800 sq. ft.
TBD W Gleason St #Orchard, Meridian, ID 83646
MLS# 99004558Listed by: NEW HOME STAR IDAHO - New
 $569,990Active4 beds 2 baths2,046 sq. ft.
TBD W Gleason St #Snowbrush, Meridian, ID 83646
MLS# 99004560Listed by: NEW HOME STAR IDAHO - New
 $659,990Active4 beds 3 baths2,968 sq. ft.
TBD W Gleason St #Vale, Meridian, ID 83646
MLS# 99004563Listed by: NEW HOME STAR IDAHO - New
 $340,000Active1 beds 1 baths912 sq. ft.
403 NE 3rd, Meridian, ID 83642
MLS# 99004546Listed by: SILVERCREEK REALTY GROUP


Protect your home and budget from life's surprises with an Assurant Home Warranty, backed by a partner that supports you through every step of homeownership. Explore Plans.
©2026 Century 21 Real Estate LLC. All rights reserved. CENTURY 21®, the CENTURY 21 Logo and C21® are service marks owned by Century 21 Real Estate LLC. Century 21 Real Estate LLC fully supports the principles of the Fair Housing Act and the Equal Opportunity Act. Each office is independently owned and operated. Listing information is deemed reliable but not guaranteed accurate.