
6416 S Astoria Ave, Meridian, ID 83642
Local realty services provided by:CENTURY 21 Price Right
Listed by: shantel teeterCell: 208-409-0798
Office: homes of idaho
MLS#:98998740
Source:ID_IMLS
Price summary
- Price:$550,000
- Price per sq. ft.:$221.15
- Monthly HOA dues:$104.17
About this home
Modern design & golf course views. A home that feels distinctly different from the expected. Set along the 5th hole of Boise Ranch Golf Course, this coveted end-unit residence pairs striking architecture with a front-row connection to the landscape. Walls of windows frame the fairway and fill the living room with natural light, while a floor-to-ceiling tiled gas fireplace with custom built-in brings warmth and architectural presence to the space. Engineered hardwood floors carry into a kitchen that feels polished yet entirely livable - Bosch appliances, custom alder cabinetry, generous counter space, gas cooking, & a sunlit dining area spacious enough for a table made for gathering. The main-level primary suite is exactly where you want it, with a spa-worthy bath featuring a modern soaking tub, dual sinks, under-cabinet lighting, an impressive tiled walk-in shower, & a generous walk-in closet that connects seamlessly to the laundry & mudroom. It’s a thoughtful design that simply makes daily life better. Upstairs, an open loft creates a natural second living space alongside three additional bedrooms & a full bath with dual vanities; room for guests, an office, hobbies, or whatever comes next. An insulated garage, sound insulation, custom fabric roller shades & HOA-maintained front landscaping add ease behind the style. Convenient South Meridian location + low-maintenance living!...
Contact an agent
Home facts
- Year built:2024
- Subdivision & Development:Poiema
- Listing ID #:98998740
- Added:60 day(s) ago
- Updated:October 26, 2026 at 02:22 PM
Rooms and interior
- Bedrooms:4
- Total bathrooms:3
- Full bathrooms:3
- Flooring:Carpet, Tile
- Bathrooms Description:Bath-Master
- Kitchen Description:Kitchen Island, Pantry
- Living area:2,487 sq. ft.
Heating and cooling
- Cooling:Central Air
- Heating:Forced Air, Natural Gas
- Central air:Yes
Structure and exterior
- Roof:Composition
- Year built:2024
- Building area:2,487 sq. ft.
- Lot area:0.09 Acres
- Lot Features:Cul-De-Sac, Golf Course, Sidewalks
- Construction Materials:Frame, Masonry, Stucco
- Foundation Description:Crawl Space
Schools
- High school:Mountain View
- Middle school:Lake Hazel
- Elementary school:Hillsdale
Utilities
- Water:City Service
Finances and disclosures
- Price:$550,000
- Price per sq. ft.:$221.15
- Tax amount:$1,919 (2025)
Features and amenities
- Amenities:Bath-Master, Kitchen Island, Pantry, Walk-In Closet(s)
Parking
- Parking description:Attached, Finished Driveway
- Garage:Yes
- Garage spaces:2
New listings near 6416 S Astoria Ave
- Open Thu, 1 to 4pmNew
 $719,800Active5 beds 4 baths2,342 sq. ft.
6070 N Arctic Fox Way, Meridian, ID 83646
MLS# 99004632Listed by: HOMES OF IDAHO - Open Wed, 1 to 4pmNew
 $769,800Active5 beds 4 baths2,893 sq. ft.
6138 N Arctic Fox Way, Meridian, ID 83646
MLS# 99004629Listed by: HOMES OF IDAHO - New
 $618,500Active3 beds 2 baths2,091 sq. ft.
238 E Segundo St., Meridian, ID 83646
MLS# 99004601Listed by: SILVERCREEK REALTY GROUP - New
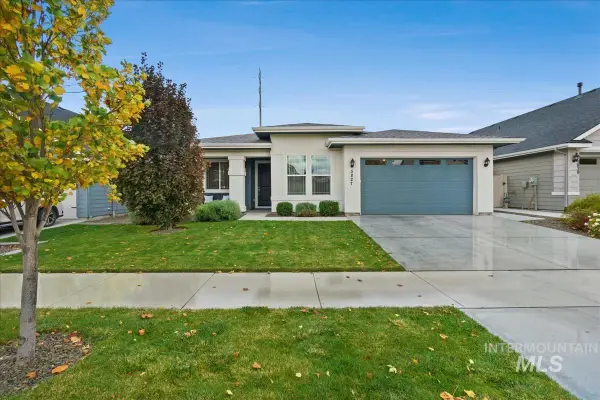 $480,000Active2 beds 2 baths1,622 sq. ft.
5827 W Riva Capri St, Meridian, ID 83646
MLS# 99004595Listed by: SILVERCREEK REALTY GROUP - New
 $389,990Active3 beds 3 baths1,530 sq. ft.
2484 E Blue Tick Street, Meridian, ID 83642
MLS# 99004583Listed by: MOUNTAIN REALTY - New
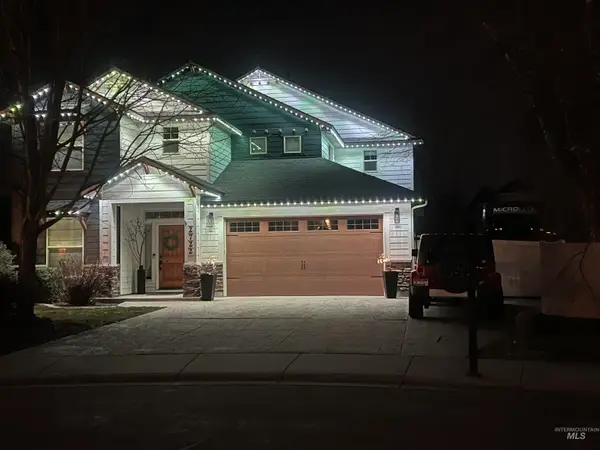 $809,900Active4 beds 3 baths2,599 sq. ft.
2722 E Omera Ct, Meridian, ID 83646
MLS# 99004555Listed by: HOMES OF IDAHO - New
 $539,990Active3 beds 2 baths1,800 sq. ft.
TBD W Gleason St #Orchard, Meridian, ID 83646
MLS# 99004558Listed by: NEW HOME STAR IDAHO - New
 $569,990Active4 beds 2 baths2,046 sq. ft.
TBD W Gleason St #Snowbrush, Meridian, ID 83646
MLS# 99004560Listed by: NEW HOME STAR IDAHO - New
 $659,990Active4 beds 3 baths2,968 sq. ft.
TBD W Gleason St #Vale, Meridian, ID 83646
MLS# 99004563Listed by: NEW HOME STAR IDAHO - New
 $340,000Active1 beds 1 baths912 sq. ft.
403 NE 3rd, Meridian, ID 83642
MLS# 99004546Listed by: SILVERCREEK REALTY GROUP


Protect your home and budget from life's surprises with an Assurant Home Warranty, backed by a partner that supports you through every step of homeownership. Explore Plans.
©2026 Century 21 Real Estate LLC. All rights reserved. CENTURY 21®, the CENTURY 21 Logo and C21® are service marks owned by Century 21 Real Estate LLC. Century 21 Real Estate LLC fully supports the principles of the Fair Housing Act and the Equal Opportunity Act. Each office is independently owned and operated. Listing information is deemed reliable but not guaranteed accurate.