
6710 N Barney Ln, Meridian, ID 83646
Local realty services provided by:CENTURY 21 Northstar
Listed by: david wuertz, lauren wuertzMain: 208-965-9654
Office: wuertz real estate
MLS#:99000312
Source:ID_IMLS
Price summary
- Price:$1,259,000
- Price per sq. ft.:$357.67
- Monthly HOA dues:$50
About this home
Experience refined country living in this beautifully reimagined farmhouse, privately positioned on over an acre in a quiet Meridian cul-de-sac. Recently transformed with a thoughtfully redesigned layout, fresh interior paint, new flooring, updated kitchen and bathrooms, this exceptional home blends timeless character with elevated finishes. Abundant natural light and generous living spaces create an inviting atmosphere throughout. Custom floors span the main level and lead to an impressive chef’s kitchen featuring Wolf ovens, gas range, expansive counter space and an oversized walk-in pantry. The spacious basement offers endless versatility for movie nights, entertaining, a home gym or bonus space. Retreat to the luxurious primary suite with dual vanities, walk-in closet and an oversized shower, while generously sized secondary bedrooms are conveniently located upstairs. Outside, the east-facing backyard is truly remarkable—a private, park-like setting surrounded by mature landscaping with incredible space to entertain, unwind and enjoy every season. All of this in a prime Meridian location just minutes from The Village, Downtown Meridian, shopping, dining, the airport and more. Oversized 2-car garage plus detached storage shed provide plenty of room for vehicles, recreation and storage....
Contact an agent
Home facts
- Year built:1992
- Subdivision & Development:Brandt Sub
- Listing ID #:99000312
- Added:45 day(s) ago
- Updated:October 26, 2026 at 02:22 PM
Rooms and interior
- Bedrooms:4
- Total bathrooms:3
- Full bathrooms:3
- Flooring:Carpet, Tile
- Bathrooms Description:Bath-Master
- Kitchen Description:Kitchen Island, Pantry
- Living area:3,520 sq. ft.
Heating and cooling
- Cooling:Central Air
- Heating:Forced Air, Natural Gas
- Central air:Yes
Structure and exterior
- Roof:Architectural Style
- Year built:1992
- Building area:3,520 sq. ft.
- Lot area:1.02 Acres
- Lot Features:Corner Lot, Cul-De-Sac, Irrigation Available
- Construction Materials:Frame, Wood Siding
Schools
- High school:Rocky Mountain
- Middle school:Sawtooth Middle
- Elementary school:Willow Creek
Utilities
- Water:Well
- Sewer:Septic Tank
Finances and disclosures
- Price:$1,259,000
- Price per sq. ft.:$357.67
- Tax amount:$3,738 (2025)
Features and amenities
- Amenities:Bath-Master, Breakfast Bar, Kitchen Island, Pantry, Walk-In Closet(s)
Parking
- Parking description:Attached, Finished Driveway, RV Access/Parking
- Garage:Yes
- Garage spaces:2
New listings near 6710 N Barney Ln
- Open Thu, 1 to 4pmNew
 $719,800Active5 beds 4 baths2,342 sq. ft.
6070 N Arctic Fox Way, Meridian, ID 83646
MLS# 99004632Listed by: HOMES OF IDAHO - Open Wed, 1 to 4pmNew
 $769,800Active5 beds 4 baths2,893 sq. ft.
6138 N Arctic Fox Way, Meridian, ID 83646
MLS# 99004629Listed by: HOMES OF IDAHO - New
 $618,500Active3 beds 2 baths2,091 sq. ft.
238 E Segundo St., Meridian, ID 83646
MLS# 99004601Listed by: SILVERCREEK REALTY GROUP - New
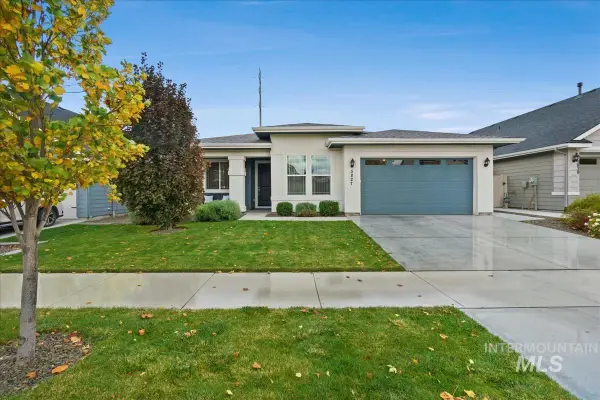 $480,000Active2 beds 2 baths1,622 sq. ft.
5827 W Riva Capri St, Meridian, ID 83646
MLS# 99004595Listed by: SILVERCREEK REALTY GROUP - New
 $389,990Active3 beds 3 baths1,530 sq. ft.
2484 E Blue Tick Street, Meridian, ID 83642
MLS# 99004583Listed by: MOUNTAIN REALTY - New
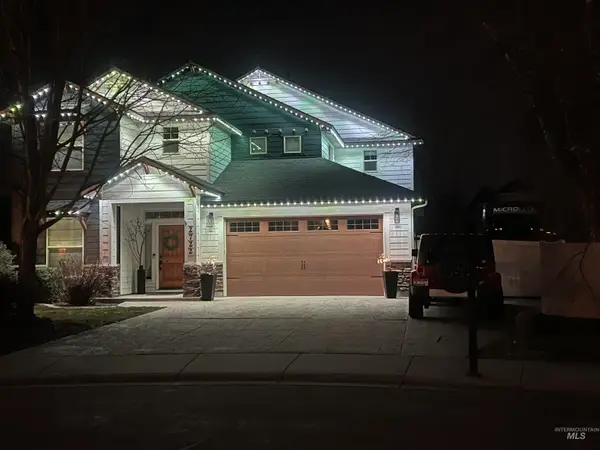 $809,900Active4 beds 3 baths2,599 sq. ft.
2722 E Omera Ct, Meridian, ID 83646
MLS# 99004555Listed by: HOMES OF IDAHO - New
 $539,990Active3 beds 2 baths1,800 sq. ft.
TBD W Gleason St #Orchard, Meridian, ID 83646
MLS# 99004558Listed by: NEW HOME STAR IDAHO - New
 $569,990Active4 beds 2 baths2,046 sq. ft.
TBD W Gleason St #Snowbrush, Meridian, ID 83646
MLS# 99004560Listed by: NEW HOME STAR IDAHO - New
 $659,990Active4 beds 3 baths2,968 sq. ft.
TBD W Gleason St #Vale, Meridian, ID 83646
MLS# 99004563Listed by: NEW HOME STAR IDAHO - New
 $340,000Active1 beds 1 baths912 sq. ft.
403 NE 3rd, Meridian, ID 83642
MLS# 99004546Listed by: SILVERCREEK REALTY GROUP


Protect your home and budget from life's surprises with an Assurant Home Warranty, backed by a partner that supports you through every step of homeownership. Explore Plans.
©2026 Century 21 Real Estate LLC. All rights reserved. CENTURY 21®, the CENTURY 21 Logo and C21® are service marks owned by Century 21 Real Estate LLC. Century 21 Real Estate LLC fully supports the principles of the Fair Housing Act and the Equal Opportunity Act. Each office is independently owned and operated. Listing information is deemed reliable but not guaranteed accurate.