
6883 W Mattawa Dr, Meridian, ID 83646
Local realty services provided by:CENTURY 21 Price Right
6883 W Mattawa Dr,Meridian, ID 83646
$785,000
- 4 Beds
- 3 Baths
- 2,692 sq. ft.
- Single family
- Pending
Listed by: jack telenkoCell: 949-244-6305
Office: exp realty, llc.
MLS#:98995465
Source:ID_IMLS
Price summary
- Price:$785,000
- Price per sq. ft.:$291.6
- Monthly HOA dues:$70.83
About this home
Nestled on a large corner lot in the sought-after Lincoln Creek neighborhood, this 2 story open concept home boasts luxurious white quartz countertops & upgraded brass fixtures, stainless Bosch appliances featuring double ovens & beautiful dark wood built-in cabinetry around the attractive white stone gas fireplace. Large windows offer ample natural light throughout the home. Main level updated office is perfect for remote work. Relax in the spacious master w/ tray ceiling, walk-in shower, & walk-in closet. Upstairs there are three additional bedrooms with built in closets, as well as an oversized loft for a second entertaining space or playroom! The 4-car garage has EV charging, built in storage cabinets with room for cars, toys, shop and home gym. This is one of the largest lots in Lincoln Creek with an oversized backyard which backs up to the five mile walking path/ creek, with views of the sunset and new green space meaning no neighbors touching the rear of the property. It has plenty of space to play, relax, garden & entertain. Gas stubbed to covered patio. Reserve the exquisite clubhouse for extra entertainment space & enjoy the community resort style pool, dog wash station, playground and pickleball court! Home is also plumbed for a water softener. Conveniently located near schools, parks, dining and shopping. Come checkout this luxurious and comfortable home....
Contact an agent
Home facts
- Year built:2023
- Subdivision & Development:Lincoln Creek
- Listing ID #:98995465
- Added:46 day(s) ago
- Updated:September 13, 2026 at 07:29 AM
Rooms and interior
- Bedrooms:4
- Total bathrooms:3
- Full bathrooms:3
- Kitchen Description:Kitchen Island, Pantry
- Living area:2,692 sq. ft.
Heating and cooling
- Cooling:Central Air
- Heating:Forced Air, Natural Gas
- Central air:Yes
Structure and exterior
- Roof:Composition
- Year built:2023
- Building area:2,692 sq. ft.
- Lot area:0.23 Acres
- Lot Features:Corner Lot, Irrigation Available, Sidewalks
- Construction Materials:Brick
Schools
- High school:Owyhee
- Middle school:Star
- Elementary school:Pleasant View
Utilities
- Water:City Service
Finances and disclosures
- Price:$785,000
- Price per sq. ft.:$291.6
- Tax amount:$2,253 (2025)
Features and amenities
- Amenities:Kitchen Island, Pantry, Walk-In Closet(s)
- Pool features:Community
Parking
- Parking description:Attached, Finished Driveway
- Garage:Yes
- Garage spaces:4
New listings near 6883 W Mattawa Dr
- New
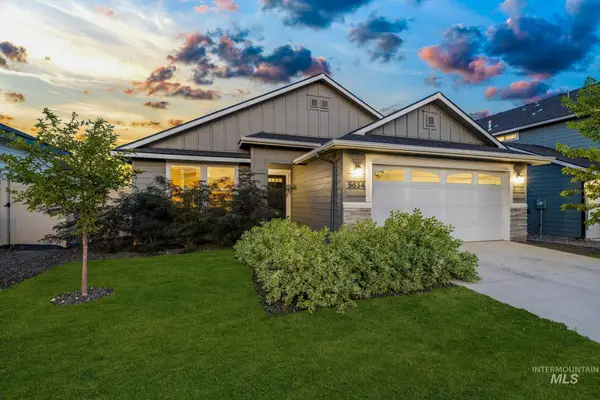 $415,000Active3 beds 2 baths1,447 sq. ft.
5634 S Memory Ave, Meridian, ID 83642
MLS# 99000698Listed by: AMHERST MADISON - New
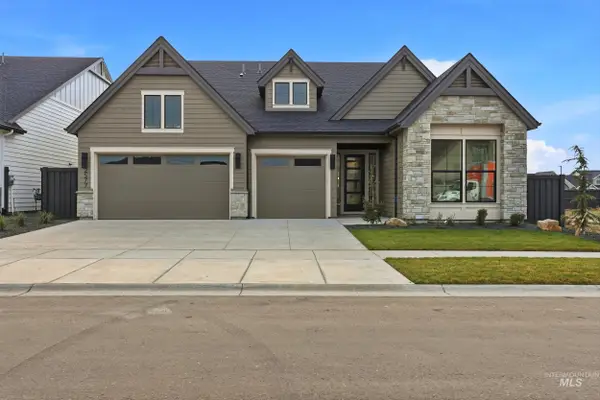 $849,777Active3 beds 3 baths2,544 sq. ft.
5940 S Pinpoint Way, Meridian, ID 83642
MLS# 99000700Listed by: HOMES OF IDAHO 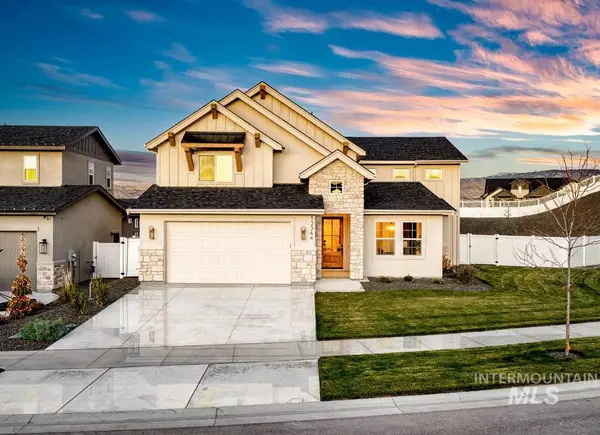 $1,000,619Pending4 beds 4 baths3,154 sq. ft.
2984 E Mardia St., Meridian, ID 83642
MLS# 99000692Listed by: SILVERCREEK REALTY GROUP $1,068,000Pending3 beds 3 baths2,701 sq. ft.
6656 N Culbin Way, Eagle, ID 83616
MLS# 99000677Listed by: HOMES OF IDAHO- New
 $450,000Active4 beds 2 baths1,336 sq. ft.
985 W Greenhead St, Meridian, ID 83642
MLS# 99000679Listed by: SWEET GROUP REALTY - New
 $725,000Active3 beds 2 baths2,014 sq. ft.
3688 W Star Hollow Dr, Meridian, ID 83646
MLS# 99000662Listed by: SILVERCREEK REALTY GROUP - New
 $545,900Active4 beds 2 baths2,095 sq. ft.
9148 W Sawyer Kaye Dr, Meridian, ID 83646
MLS# 99000625Listed by: LENNAR SALES CORP - New
 $595,900Active4 beds 2 baths2,095 sq. ft.
9078 W Sawyer Kaye Dr, Meridian, ID 83646
MLS# 99000627Listed by: LENNAR SALES CORP - New
 $627,900Active4 beds 3 baths2,371 sq. ft.
9044 W Sawyer Kaye Dr, Meridian, ID 83646
MLS# 99000630Listed by: LENNAR SALES CORP - New
 $852,900Active5 beds 5 baths3,848 sq. ft.
9062 W Sawyer Kaye Dr, Meridian, ID 83646
MLS# 99000635Listed by: LENNAR SALES CORP


Protect your home and budget from life's surprises with an Assurant Home Warranty, backed by a partner that supports you through every step of homeownership. Explore Plans.
©2026 Century 21 Real Estate LLC. All rights reserved. CENTURY 21®, the CENTURY 21 Logo and C21® are service marks owned by Century 21 Real Estate LLC. Century 21 Real Estate LLC fully supports the principles of the Fair Housing Act and the Equal Opportunity Act. Each office is independently owned and operated. Listing information is deemed reliable but not guaranteed accurate.